

Emerald Vision Tower
Jumeirah Village Triangle, Dubai · by Vision Developments
From 20% on booking
AED 0 to book
total price from AED 1M
- Bedrooms
- Studio–3 bedrooms
- Sizes
- 421–1,639 sqft
- Payment plan
- 20 / 20 / 60
- Handover
- Dec 2024
- Ownership
- Freehold
- Type
- Apartment
The developer's presentation with the unit types, plans and renders.
About the project
Emerald Vision Tower at JVT stands tall as a beacon of elegance and sophistication by Vision Avenue Homes with premium studios, 1, 2 & 3-bedroom apartments in Dubai. This luxurious residential masterpiece redefines city living with its unparalleled blend of comfort, convenience, and opulence. From its prime location to its meticulously crafted interiors, it sets a new standard for contemporary urban living. Nestled…Show more
Emerald Vision Tower at JVT stands tall as a beacon of elegance and sophistication by Vision Avenue Homes with premium studios, 1, 2 & 3-bedroom apartments in Dubai. This luxurious residential masterpiece redefines city living with its unparalleled blend of comfort, convenience, and opulence. From its prime location to its meticulously crafted interiors, it sets a new standard for contemporary urban living. Nestled in the heart of Jumeirah Village Triangle, it offers residents the perfect balance between tranquility and connectivity. Surrounded by lush greenery and neighborhood parks, the tower provides a serene retreat from the hustle and bustle of city life. Yet, with direct access to Mohammad bin Zayed Road, residents enjoy seamless connectivity to key destinations across Dubai, including major business districts, educational institutions, and leisure attractions. Step into the development, and you're greeted by an ambiance of grandeur and sophistication. From the moment you enter the grand entrance lobby, every detail exudes luxury and refinement. High ceilings, premium fixtures, and expansive windows create a sense of space and openness, while meticulous craftsmanship is evident in every corner. Whether you're relaxing in your spacious living room, preparing a meal in your gourmet kitchen, or unwinding in your luxurious bathroom, every aspect is designed to cater to your discerning tastes and elevate your living experience. Residents have access to an array of world-class amenities, including a swimming pool, wellness sauna & steam, gym, outdoor BBQ area, and kids' play area. The tower's shared spaces, such as the lift lobby and prayer area, foster a sense of community and connection among residents, turning neighbors into friends. As you gaze out from your floor-to-ceiling windows, taking in the breathtaking panoramic views of the city skyline, you feel a sense of awe and wonder. Each residence is meticulously designed to maximize space and offer uninterrupted vistas of Dubai's iconic landmarks. Whether you're enjoying a morning coffee or watching the sunset, the city's charm is right at your doorstep, inviting you to explore and experience its vibrant energy.
Why this project
Apartments in Jumeirah Village Triangle
Suited for buyers seeking studio to three-bedroom homes in JVT with direct access to Mohammad bin Zayed Road and neighbourhood parks.
- Located in Jumeirah Village Triangle with direct access to Mohammad bin Zayed Road
- Studio, 1, 2, and 3-bedroom apartments ranging from 421 to 1,189 sq ft
- Handover scheduled for December 2024
- Amenities include swimming and children's pools, a gym, spa, barbecue area, and play area
Written by our team from the project file. Information only, not advice.
Unit types
What is on file, with the published starting price.
Studio
- Bedrooms
- Studio
- Sizes
- 421–421 sqft
- From
- Price not yet published
1 BR
- Bedrooms
- 1 beds
- Sizes
- 807–807 sqft
- From
- Price not yet published
2 BR
- Bedrooms
- 2 beds
- Sizes
- On request
- From
- On request
3 BR
- Bedrooms
- 3 beds
- Sizes
- On request
- From
- On request
Payment plan
The developer's schedule, milestone by milestone, in your currency.
Based on a price of AED 1,000,000
Paid before handover: AED 400,000 (40%)
What is escrow?
Escrow: Off-plan payments in the UAE go into a regulated escrow account tied to this project. The developer can only draw funds as construction milestones are certified.
Flexible financing options
Buying off-plan or a ready home? Your advisor arranges mortgage options with UAE banks for your situation, in writing.
- Mortgages for off-plan and ready homes
- Developer payment plan combined with bank financing
- Conventional and Sharia-compliant options
- Eligibility checked with the bank before you commit
A licensed advisor replies. Information, not financial advice; terms depend on the bank and your profile.
Dig deeper with Emir AI
Honest check, time machine, your numbers and a project chat, all from this project’s file.
Emir AI on Emerald Vision Tower
AIFive tools, all built only from this project's file. Tap one.
▍
Location
Jumeirah Village Triangle, Dubai
Amenities
- Barbecue Area
- Children's Play Area
- Children's Pool
- Shared Pool
- Gym
- Spa
Time machine
Slide from booking to handover. The date, what you have paid by then, and what falls due that quarter, from the payment plan on file.
The time machine appears once the payment plan has dated milestones and a handover date.
Your numbers, our maths
Type the rent you expect and how long you would hold. The cost side comes from the project file.
The calculator appears once a unit type has a published price.
Questions
Where is Emerald Vision Tower located?
Emerald Vision Tower is located in Jumeirah Village Triangle, Dubai.
Who is the developer of Emerald Vision Tower?
Emerald Vision Tower is developed by Vision Developments.
What property types and sizes are available in Emerald Vision Tower?
The development offers studios and 1, 2, and 3-bedroom apartments. Studio units are 421 sqft, 1-bedroom apartments are 807 sqft, 2-bedroom apartments are 1189 sqft, and 3-bedroom apartments are 1181 sqft.
When is the handover of Emerald Vision Tower scheduled?
The handover is scheduled for Dec 2024.
What is the payment plan for Emerald Vision Tower?
The development offers a 20 / 20 / 60 payment plan.
What amenities are provided at Emerald Vision Tower?
Residents have access to a shared pool, children's pool, gym, spa, barbecue area, and children's play area.

Vision DevelopmentsVerified profile
Bringing VISION to REALITY
Ready for the prices?
From 20% on booking · AED 200,000 to book
Similar projects
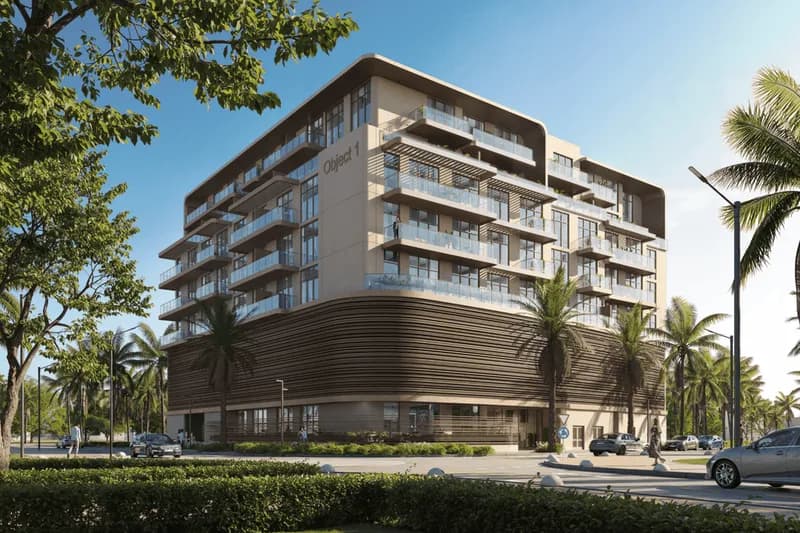
S1LVA Park
ApartmentObject One Real Estate Development · Jumeirah Village Triangle, Dubai
FromAED 839K
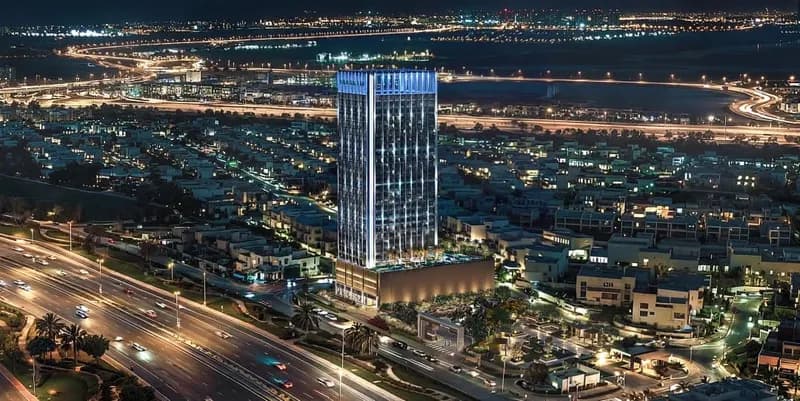
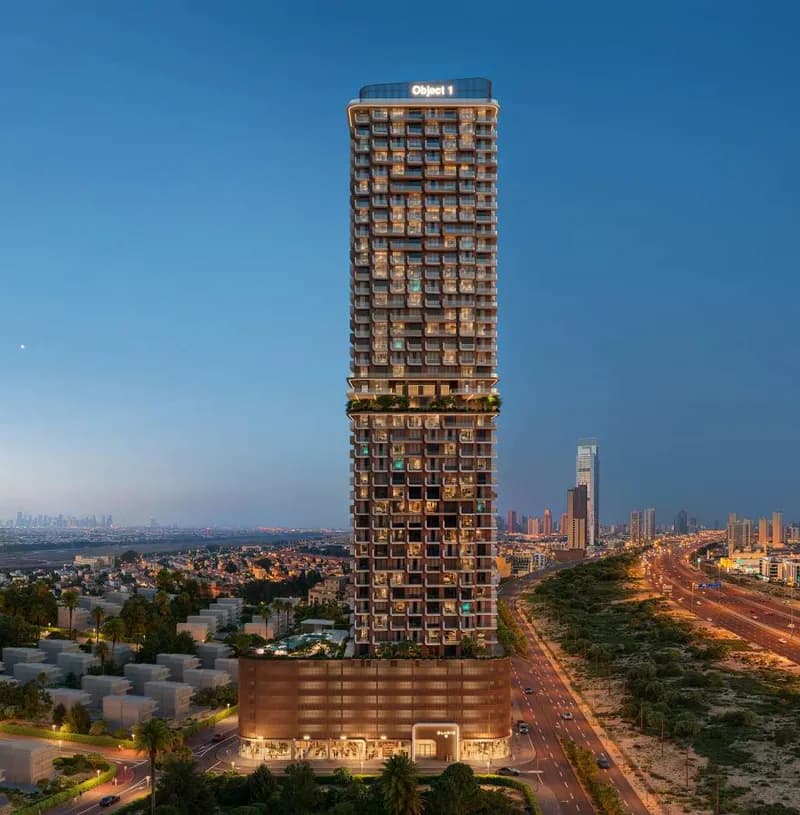
ELAR1S Sky
ApartmentObject One Real Estate Development · Jumeirah Village Triangle, Dubai
FromAED 765K
Images may show a render, not the finished building.