

Ashwood Residences
Jumeirah Village Triangle, Dubai · by Skyland Properties
From 50% on booking
AED 0 to book
total price from AED 734K
- Bedrooms
- Studio–3 bedrooms
- Sizes
- 379–2,753 sqft
- Payment plan
- 50 / 20 / 30
- Handover
- Jun 2027
- Ownership
- Freehold
- Type
- Apartment
The developer's presentation with the unit types, plans and renders.
About the project
Ashwood Residences at JVT is the latest masterpiece of luxury residential advancement by the renowned Skyland Properties with premium selection of studios, 1, 2 & 3-bedroom apartments in Dubai. This newest high-rise 21-storey development combines classic design aesthetics with present-day amenities to redefine life in the modern era. If you could access a universe in which luxury extends beyond abstract ideas to…Show more
Ashwood Residences at JVT is the latest masterpiece of luxury residential advancement by the renowned Skyland Properties with premium selection of studios, 1, 2 & 3-bedroom apartments in Dubai. This newest high-rise 21-storey development combines classic design aesthetics with present-day amenities to redefine life in the modern era. If you could access a universe in which luxury extends beyond abstract ideas to represent permanent existence, then you would find yourself here. The façade surpasses its exclusivity by presenting limited 151 residences, where the architectural element provides an exceptional lifestyle because of its magnificent architecture and luxurious features and exceptional Dubai position. The premium class façade sits at the perfect location in Jumeirah Village Triangle (JVT), where residents access all the stylish destinations that Dubai values most. The neighbourhood perfectly connects urban accessibility features with peaceful suburban living thus creating an outstanding choice between accessibility and peace of mind. Access to Sheikh Zayed Road and Al Khail Road provides residents with simple routes to reach Dubai Marina and JBR as well as Mall of Emirates. Dubai functions as an investment center at a global scale because it possesses an active economy together with modern infrastructure and tax-free operations. The landmark community meets all expectations for luxury living through its tailored offerings which range from peaceful to convenient and luxurious living. The façade functions as an architectural masterpiece that establishes advanced standards for modern building construction. Every piece in this development bears the result of extensive planning aimed at creating an aura of refined luxury. The building exudes attention from the start through its distinctive front which combines sophisticated architecture with enduring masterful artistry. The impressive entrance serves beyond its functional purpose because it functions as an indicator of high stature while creating a majestic welcome which impresses visitors deeply.
Why this project
Apartments by Skyland Properties in Jumeirah Village Triangle
Suited to individuals and families seeking suburban living with direct access to Sheikh Zayed Road and Al Khail Road.
- Located in Jumeirah Village Triangle with convenient access to Dubai Marina and Mall of the Emirates
- 21-storey residential building comprising a limited selection of 151 apartments
- Studio, one, two, and three-bedroom layouts ranging from 368 to 2,753 sq ft
- Facilities include a shared swimming pool, children's pool, gym, play area, and covered parking
- Structured 50/20/30 payment plan with completion scheduled for June 2027
Written by our team from the project file. Information only, not advice.
Unit types
What is on file, with the published starting price.
ST
- Bedrooms
- Studio
- Sizes
- 368–397 sqft
- From
- Price not yet published
1 BR
- Bedrooms
- 1 beds
- Sizes
- 657–1,270 sqft
- From
- Price not yet published
2 BR
- Bedrooms
- 2 beds
- Sizes
- On request
- From
- On request
3 BR
- Bedrooms
- 3 beds
- Sizes
- On request
- From
- On request
Payment plan
The developer's schedule, milestone by milestone, in your currency.
Based on a price of AED 734,000
Paid before handover: AED 513,800 (70%)
What is escrow?
Escrow: Off-plan payments in the UAE go into a regulated escrow account tied to this project. The developer can only draw funds as construction milestones are certified.
Flexible financing options
Buying off-plan or a ready home? Your advisor arranges mortgage options with UAE banks for your situation, in writing.
- Mortgages for off-plan and ready homes
- Developer payment plan combined with bank financing
- Conventional and Sharia-compliant options
- Eligibility checked with the bank before you commit
A licensed advisor replies. Information, not financial advice; terms depend on the bank and your profile.
Dig deeper with Emir AI
Honest check, time machine, your numbers and a project chat, all from this project’s file.
Emir AI on Ashwood Residences
AIFive tools, all built only from this project's file. Tap one.
▍
Location
Jumeirah Village Triangle, Dubai
Amenities
- CentralA/C
- Children's Play Area
- Children's Pool
- Lobby in Building
- Shared Pool
- 24/7 security
- Covered parking
- Gym
Time machine
Slide from booking to handover. The date, what you have paid by then, and what falls due that quarter, from the payment plan on file.
Booking
Oct 2026
Paid by then
50%
AED 367,000
Due this quarter · Q4 2026
- On booking50% · AED 367,000
Still to pay: 50%
The building's height is illustrative and assumes an even construction pace. Milestones and amounts are the developer's published schedule.
Your numbers, our maths
Type the rent you expect and how long you would hold. The cost side comes from the project file.
The calculator appears once a unit type has a published price.
Questions
Who is the developer of Ashwood Residences?
Ashwood Residences is developed by Skyland Properties.
Where is Ashwood Residences located?
The project is located in Jumeirah Village Triangle (JVT), Dubai.
What property types and sizes are available at Ashwood Residences?
The development offers studio, 1-bedroom, 2-bedroom, and 3-bedroom apartments. Studio sizes range from 368 to 397 sqft, 1-bedroom units from 657 to 1270 sqft, 2-bedroom units from 1146 to 1571 sqft, and 3-bedroom units measure 2753 sqft.
What is the payment plan for Ashwood Residences?
The project features a 50 / 20 / 30 payment plan.
When is the scheduled handover date for Ashwood Residences?
The estimated handover date for Ashwood Residences is June 2027.
What amenities are provided at Ashwood Residences?
Residents have access to a gym, shared pool, children's pool, children's play area, covered parking, 24/7 security, a building lobby, and central air conditioning.

Skyland PropertiesVerified profile
Building A Legacy
Ready for the prices?
From 50% on booking · AED 367,000 to book
Similar projects
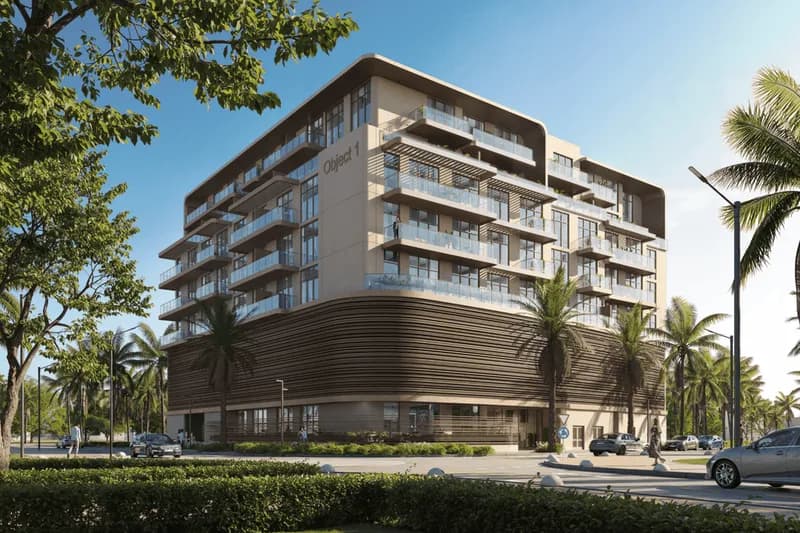
S1LVA Park
ApartmentObject One Real Estate Development · Jumeirah Village Triangle, Dubai
FromAED 839K
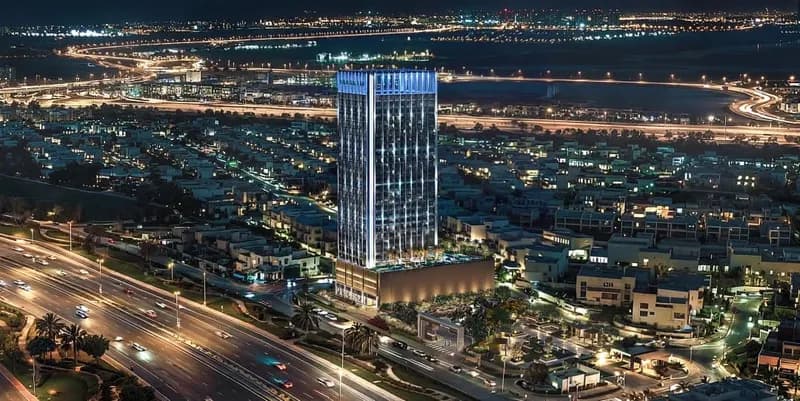
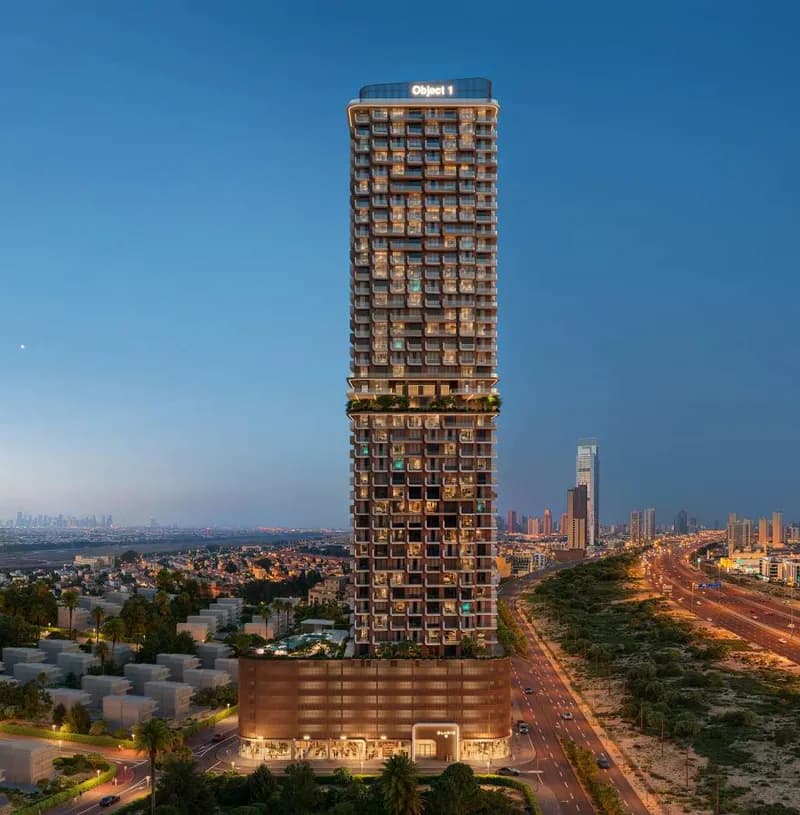
ELAR1S Sky
ApartmentObject One Real Estate Development · Jumeirah Village Triangle, Dubai
FromAED 765K
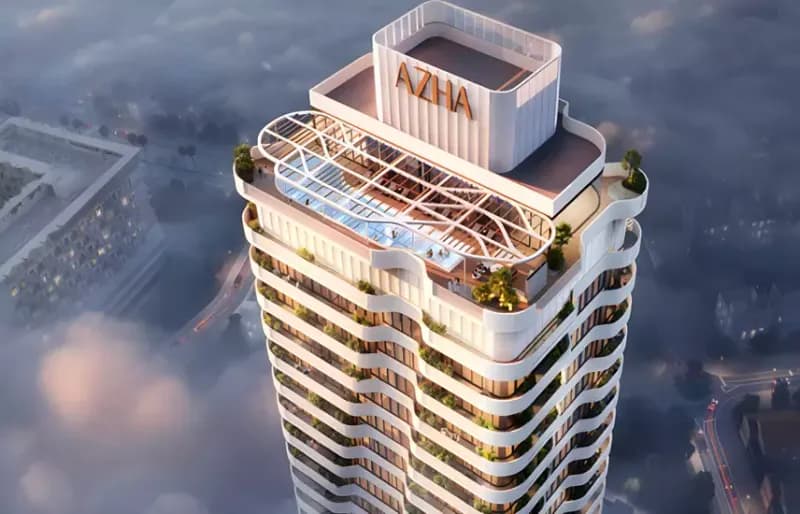
Images may show a render, not the finished building.