

The Rings
Palm Jumeirah, Dubai · von PMR Property
Ab 10% bei Buchung
AED 0 zur Buchung
Gesamtpreis ab AED 59M
- Schlafzimmer
- 5–7 Schlafzimmer
- Größen
- 9,500–19,800 sqft
- Zahlungsplan
- 10 / 50 / 40
- Übergabe
- Dec 2025
- Eigentumsform
- Freehold
- Typ
- Apartment
Die Präsentation des Bauträgers mit Einheitstypen, Plänen und Renderings.
Über das Projekt
The Rings by PMR is an exquisite addition by PMR Property to the breathtaking Dubai Water Canal in Jumeirah. The luxurious complex has two stunning low-rise buildings, with just 12 opulent units. Crafted by the renowned firm Foster + Partners, known for their exceptional designs worldwide, The Rings promises to be an architectural masterpiece. Adding a touch of Emirati artistry to this already remarkable…Mehr anzeigen
The Rings by PMR is an exquisite addition by PMR Property to the breathtaking Dubai Water Canal in Jumeirah. The luxurious complex has two stunning low-rise buildings, with just 12 opulent units. Crafted by the renowned firm Foster + Partners, known for their exceptional designs worldwide, The Rings promises to be an architectural masterpiece. Adding a touch of Emirati artistry to this already remarkable development is Mattar Bin Lahej, the talented artist behind the iconic calligraphy of the Museum of the Future. His unique creations will adorn the walls of this exceptional project, elevating it to a whole new level of grandeur. There are eight 5-6 bedroom duplex Sky Mansions and four 6-7 bedroom triplex Sky Palaces. The meticulously designed properties measure a spacious 9,500 sq. ft to an even more generous 19,800 sq. ft. The Rings by PMR offers more than just a collection of ultra-lux homes; it provides an unparalleled living experience. Residents will enjoy the exclusivity of their own elevators, air-conditioned garages, cinemas, swimming pools, gardens, maid’s and driver’s quarters and gyms. Not forgetting private terraces and outdoor grilling stations. From the comfort of your property you will enjoy 180-degree views of Dubai Water Canal, Burj Al Arab, Safa Park, the Dubai skyline and the Burj Khalifa. The residences are thoughtfully adorned with high-quality fittings from renowned brands such as OBEGI, Antoniolupi, Gaggenau, Poliform, and Rimadesio, ensuring the utmost in comfort and style. Thanks to a full ceiling height of 11 ft and double height living areas of 26 ft, the properties feel even more spacious and airy.
Warum dieses Projekt
Twelve residences designed by Foster + Partners
Suited to buyers seeking large-scale duplex and triplex residences with private swimming pools and elevators.
- Two low-rise buildings with 12 residences, featuring architectural design by Foster + Partners
- Choice of 5 to 6-bedroom duplex Sky Mansions and 6 to 7-bedroom triplex Sky Palaces
- Homes include private elevators, air-conditioned garages, private pools, cinemas and gyms
- Fittings provided by OBEGI, Antoniolupi, Gaggenau, Poliform and Rimadesio
- 10/50/40 payment plan with completion scheduled for December 2025
Von unserem Team aus der Projektakte geschrieben. Nur Information, keine Beratung.
Einheitstypen
Was in der Akte steht, mit dem veröffentlichten Einstiegspreis.
5 BR
- Schlafzimmer
- 5 Zimmer
- Größen
- Auf Anfrage
- Ab
- Auf Anfrage
6 BR
- Schlafzimmer
- 6 Zimmer
- Größen
- Auf Anfrage
- Ab
- Auf Anfrage
7 BR
- Schlafzimmer
- 7 Zimmer
- Größen
- Auf Anfrage
- Ab
- Auf Anfrage
Zahlungsplan
Der Zahlungsplan des Bauträgers, Rate für Rate, in Ihrer Währung.
Basierend auf einem Preis von AED 59,000,000
Paid before handover: AED 35,400,000 (60%)
Was ist ein Treuhandkonto (Escrow)?
Escrow: Off-Plan-Zahlungen in den VAE gehen auf ein reguliertes Treuhandkonto, das an dieses Projekt gebunden ist. Der Bauträger kann Mittel nur abrufen, wenn Baufortschritte bestätigt sind.
Flexible Finanzierungsoptionen
Off-Plan oder bezugsfertig? Ihr Berater stellt Hypothekenoptionen bei Banken in den VAE für Ihre Situation zusammen, schriftlich.
- Hypotheken für Off-Plan- und bezugsfertige Immobilien
- Zahlungsplan des Bauträgers kombiniert mit Bankfinanzierung
- Konventionelle und scharia-konforme Optionen
- Finanzierbarkeit mit der Bank geprüft, bevor Sie sich festlegen
Ein lizenzierter Berater antwortet. Information, keine Finanzberatung; Konditionen hängen von Bank und Profil ab.
Tiefer einsteigen mit Emir AI
Honest Check, Zeitmaschine, Ihre Zahlen und ein Projekt-Chat, alles aus der Projektakte.
Emir AI zu The Rings
AIFünf Werkzeuge, alle nur aus der Akte dieses Projekts. Tippen Sie auf eines.
▍
Lage
Palm Jumeirah, Dubai
Zeitmaschine
Von der Buchung bis zur Übergabe. Das Datum, was Sie bis dahin gezahlt haben und was in dem Quartal fällig wird, aus dem hinterlegten Zahlungsplan.
Die Zeitmaschine erscheint, sobald der Zahlungsplan datierte Raten und einen Übergabetermin hat.
Ihre Zahlen, unsere Rechnung
Geben Sie die erwartete Miete und die Haltedauer ein. Die Kostenseite kommt aus der Projektakte.
Der Rechner erscheint, sobald ein Einheitstyp einen veröffentlichten Preis hat.
Fragen
Who is the developer of The Rings?
The Rings is developed by PMR Property, with architecture designed by Foster + Partners.
Where is The Rings located?
The Rings is located in Dubai, recorded in Palm Jumeirah along the Dubai Water Canal in Jumeirah.
When is the handover date for The Rings?
Handover for the project is scheduled for December 2025.
What unit types are available at The Rings?
The project comprises 12 residences across two buildings, featuring 5, 6, and 7-bedroom options arranged as duplex Sky Mansions and triplex Sky Palaces.
What is the payment plan for The Rings?
The project offers a 10 / 50 / 40 payment plan.
What amenities are featured at The Rings?
Residents have access to private elevators, air-conditioned garages, private swimming pools, cinemas, gyms, private terraces, outdoor grilling stations, and dedicated maid's and driver's quarters.

PMR PropertyGeprüftes Profil
Redefine The Standards of Ultra-Luxury Living
Bereit für die Preise?
Ab 10% bei Buchung · AED 5,900,000 zur Buchung
Ähnliche Projekte
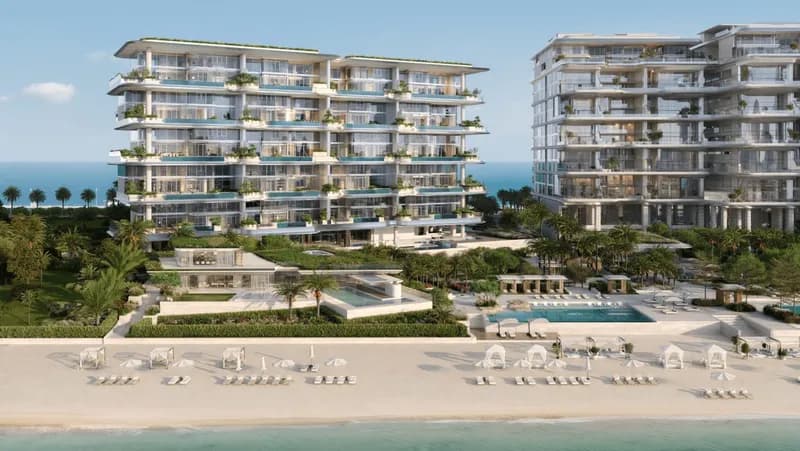
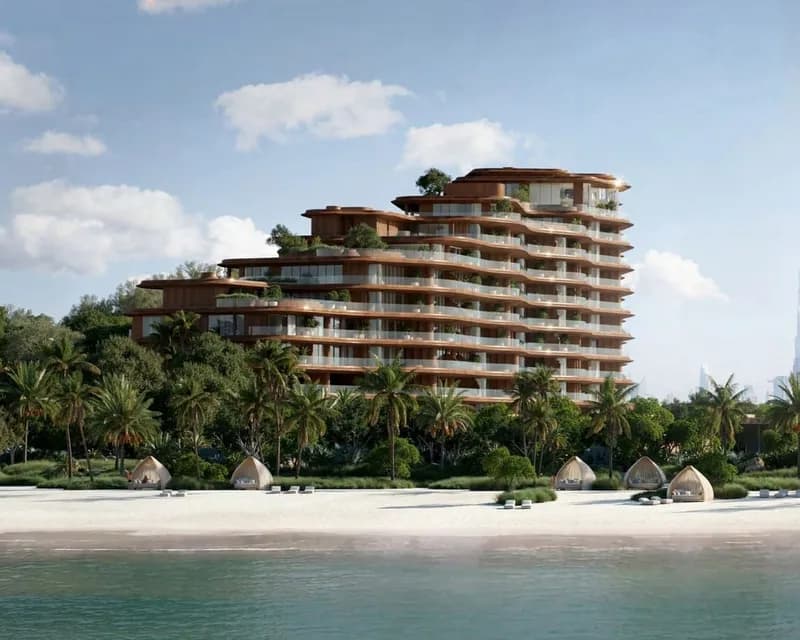
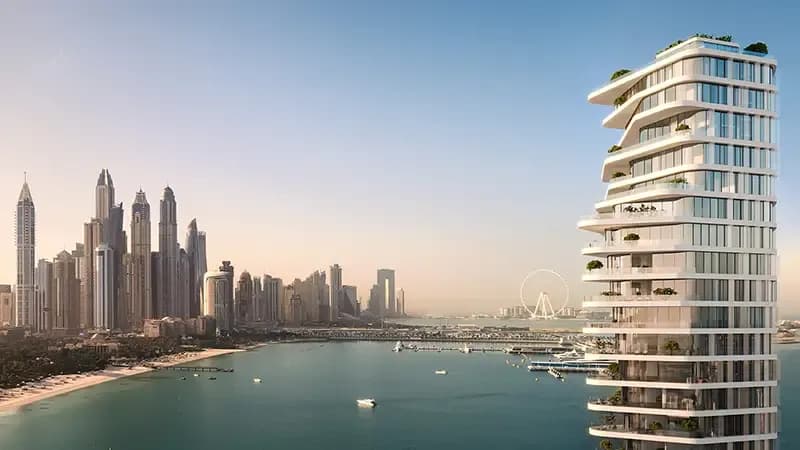
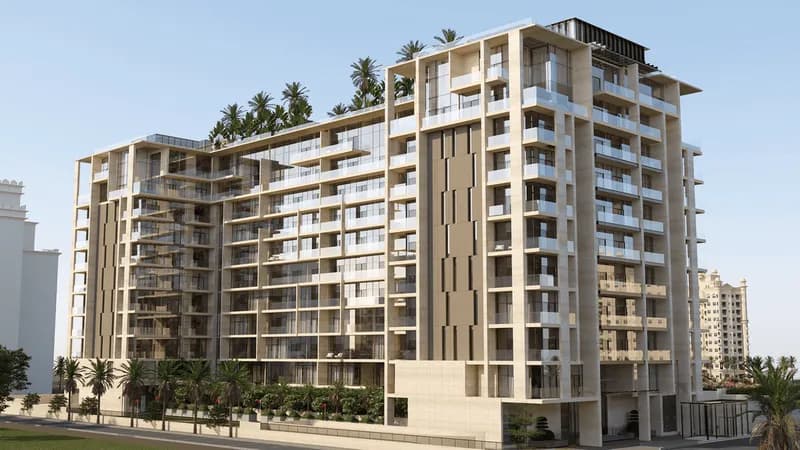
Renderings sind gekennzeichnet. Bilder können ein Rendering zeigen, nicht das fertige Gebäude.