

Royal Yacht Club Residence
Dubai Islands, Dubai · von Azimuth Developments
Ab 20% bei Buchung
AED 0 zur Buchung
Gesamtpreis ab AED 2.3M
- Schlafzimmer
- 1–4 Schlafzimmer
- Größen
- 838–3,909 sqft
- Zahlungsplan
- 20 / 30 / 50
- Übergabe
- Dec 2027
- Eigentumsform
- Freehold
- Typ
- Apartment
Die Präsentation des Bauträgers mit Einheitstypen, Plänen und Renderings.
Über das Projekt
Royal Yacht Club Residence is a refined waterfront development set on Dubai Islands, positioned at the heart of a vibrant marina promenade. Conceived as a contemporary landmark, the project features two elegant towers united by a sculptural architectural expression overlooking the yacht harbor and open sea. Its location combines privacy with connectivity, placing residents within a curated island environment defined…Mehr anzeigen
Royal Yacht Club Residence is a refined waterfront development set on Dubai Islands, positioned at the heart of a vibrant marina promenade. Conceived as a contemporary landmark, the project features two elegant towers united by a sculptural architectural expression overlooking the yacht harbor and open sea. Its location combines privacy with connectivity, placing residents within a curated island environment defined by beachfront access, marina views, and proximity to the city’s key destinations. The concept is rooted in a maritime lifestyle, where light, horizon lines, and fluid balconies echo the movement of the water. The development offers a comprehensive collection of lifestyle-oriented facilities designed to reflect a resort atmosphere. Residents benefit from an Infinity Pool with panoramic marina views and a dedicated Family Pool, complemented by a Pool Deck for relaxation. Wellness amenities include a Modern Fitness Center, Indoor Yoga space, and landscaped Yoga Garden & Terraces. Social and family-oriented features comprise Children’s Play Areas and a Multi-Purpose Community Lounge, while 24/7 Security ensures privacy and peace of mind. The ground level integrates retail and promenade elements, reinforcing the sense of a walkable marina destination. Interiors are designed in a contemporary coastal palette, emphasizing natural tones, expansive glazing, and seamless transitions between indoor and outdoor living. Living areas feature floor-to-ceiling windows and refined finishes that enhance light and openness. Kitchens are presented with sleek cabinetry, integrated appliances, and stone-effect worktops, maintaining a clean and sophisticated aesthetic. Bedrooms and bathrooms follow a restrained, elegant design language with premium fittings and carefully selected materials that align with the project’s understated luxury character.
Warum dieses Projekt
Waterfront apartments on Dubai Islands
Designed for buyers seeking coastal living on Dubai Islands, featuring marina views, dedicated wellness facilities, and promenade access.
- Waterfront setting on Dubai Islands overlooking the yacht harbour and open sea
- One to four-bedroom apartments ranging from 720 to 2,304 sq ft
- Handover scheduled for December 2027 by Azimuth Developments
- Amenities include an infinity pool, gym, yoga garden, and children's play areas
Von unserem Team aus der Projektakte geschrieben. Nur Information, keine Beratung.
Einheitstypen
Was in der Akte steht, mit dem veröffentlichten Einstiegspreis.
1 BR
- Schlafzimmer
- 1 Zimmer
- Größen
- 720–720 sqft
- Ab
- Preis noch nicht veröffentlicht
2 BR
- Schlafzimmer
- 2 Zimmer
- Größen
- Auf Anfrage
- Ab
- Auf Anfrage
3 BR
- Schlafzimmer
- 3 Zimmer
- Größen
- Auf Anfrage
- Ab
- Auf Anfrage
4 BR
- Schlafzimmer
- 4 Zimmer
- Größen
- Auf Anfrage
- Ab
- Auf Anfrage
Zahlungsplan
Der Zahlungsplan des Bauträgers, Rate für Rate, in Ihrer Währung.
Basierend auf einem Preis von AED 2,300,000
Paid before handover: AED 1,150,000 (50%)
Was ist ein Treuhandkonto (Escrow)?
Escrow: Off-Plan-Zahlungen in den VAE gehen auf ein reguliertes Treuhandkonto, das an dieses Projekt gebunden ist. Der Bauträger kann Mittel nur abrufen, wenn Baufortschritte bestätigt sind.
Flexible Finanzierungsoptionen
Off-Plan oder bezugsfertig? Ihr Berater stellt Hypothekenoptionen bei Banken in den VAE für Ihre Situation zusammen, schriftlich.
- Hypotheken für Off-Plan- und bezugsfertige Immobilien
- Zahlungsplan des Bauträgers kombiniert mit Bankfinanzierung
- Konventionelle und scharia-konforme Optionen
- Finanzierbarkeit mit der Bank geprüft, bevor Sie sich festlegen
Ein lizenzierter Berater antwortet. Information, keine Finanzberatung; Konditionen hängen von Bank und Profil ab.
Tiefer einsteigen mit Emir AI
Honest Check, Zeitmaschine, Ihre Zahlen und ein Projekt-Chat, alles aus der Projektakte.
Emir AI zu Royal Yacht Club Residence
AIFünf Werkzeuge, alle nur aus der Akte dieses Projekts. Tippen Sie auf eines.
▍
Lage
Dubai Islands, Dubai
Ausstattung
- Balcony
- Children's Play Area
- Children's Pool
- Lobby in Building
- Shared Pool
- View of Landmark
- View of Water
- 24/7 security
- Covered parking
- Gym
Zeitmaschine
Von der Buchung bis zur Übergabe. Das Datum, was Sie bis dahin gezahlt haben und was in dem Quartal fällig wird, aus dem hinterlegten Zahlungsplan.
Buchung
Oct 2026
Bis dahin gezahlt
20%
AED 460,000
Fällig in diesem Quartal · Q4 2026
- On booking20% · AED 460,000
Noch zu zahlen: 80%
Die Höhe des Gebäudes ist illustrativ und nimmt ein gleichmäßiges Bautempo an. Raten und Beträge sind der veröffentlichte Zahlungsplan des Bauträgers.
Ihre Zahlen, unsere Rechnung
Geben Sie die erwartete Miete und die Haltedauer ein. Die Kostenseite kommt aus der Projektakte.
Der Rechner erscheint, sobald ein Einheitstyp einen veröffentlichten Preis hat.
Fragen
Who is the developer of Royal Yacht Club Residence?
Royal Yacht Club Residence is being developed by Azimuth Developments.
Where is Royal Yacht Club Residence located?
The project is located on Dubai Islands in Dubai.
What property types and sizes are available in Royal Yacht Club Residence?
The development offers apartments across four layouts: 1-bedroom units at 720 sq ft, 2-bedroom units at 1,146 sq ft, 3-bedroom units at 2,211 sq ft, and 4-bedroom units at 2,304 sq ft.
When is the handover date for Royal Yacht Club Residence?
Handover is scheduled for December 2027.
What amenities are featured at Royal Yacht Club Residence?
Amenities include a gym, shared swimming pool, children's pool, children's play area, covered parking, a multi-purpose lounge, yoga spaces, a lobby, and 24/7 security.

Azimuth DevelopmentsGeprüftes Profil
Designed for life, built for living.
Bereit für die Preise?
Ab 20% bei Buchung · AED 460,000 zur Buchung
Ähnliche Projekte
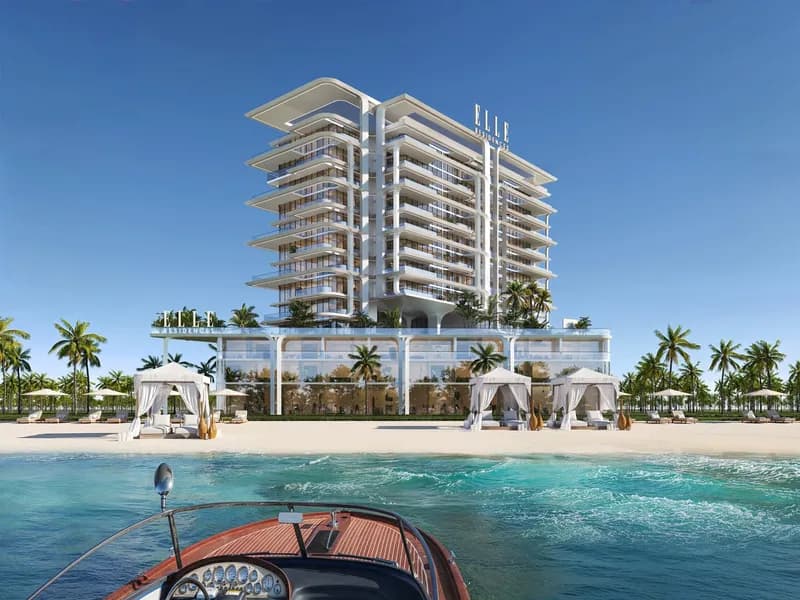
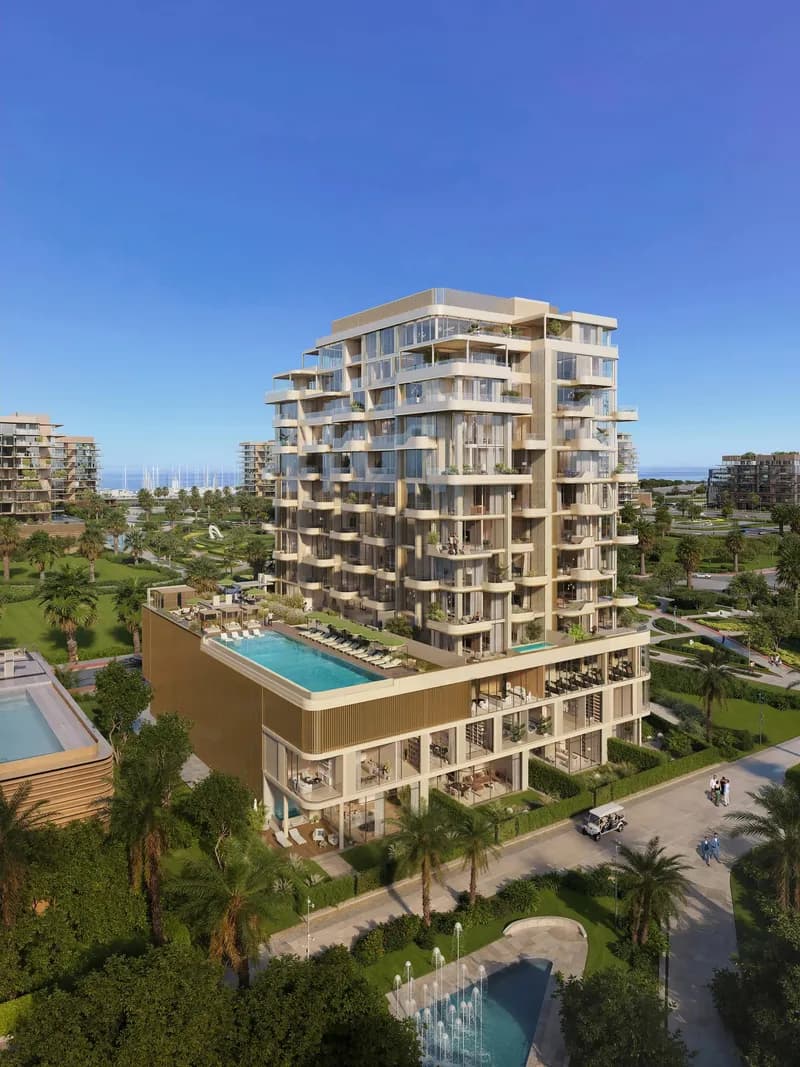
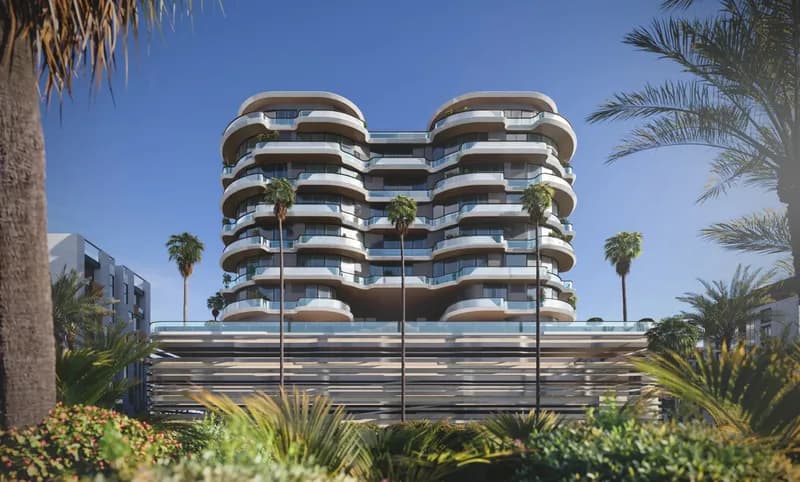
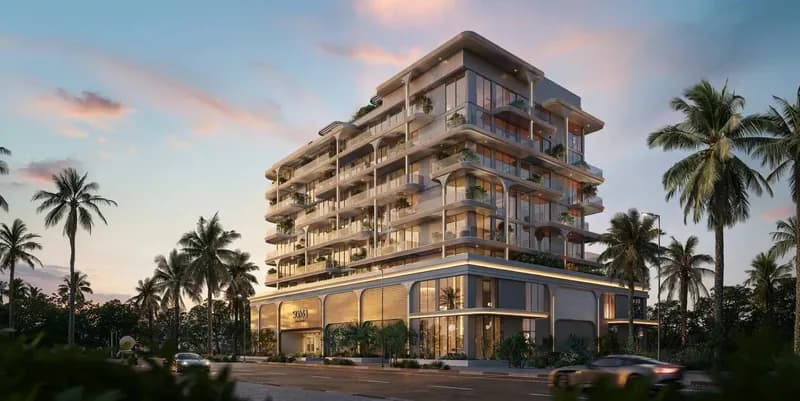
Renderings sind gekennzeichnet. Bilder können ein Rendering zeigen, nicht das fertige Gebäude.