

Regent Residences
Business Bay, Dubai · von Sankari Properties
Ab 25% bei Buchung
AED 0 zur Buchung
Gesamtpreis ab AED 39.5M
- Schlafzimmer
- 3–5 Schlafzimmer
- Größen
- 7,100–10,500 sqft
- Zahlungsplan
- 25 / 25 / 50
- Übergabe
- Dec 2027
- Eigentumsform
- Freehold
- Typ
- Apartment
Die Präsentation des Bauträgers mit Einheitstypen, Plänen und Renderings.
Über das Projekt
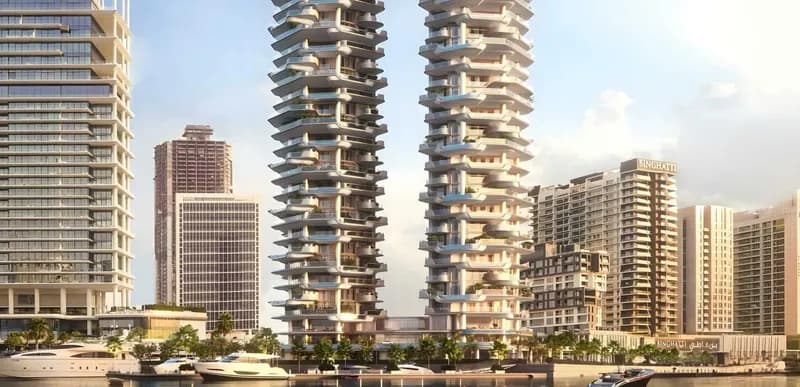
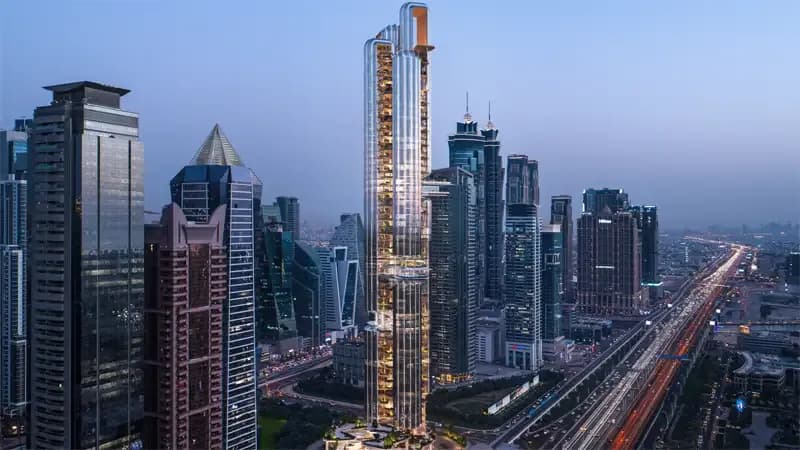
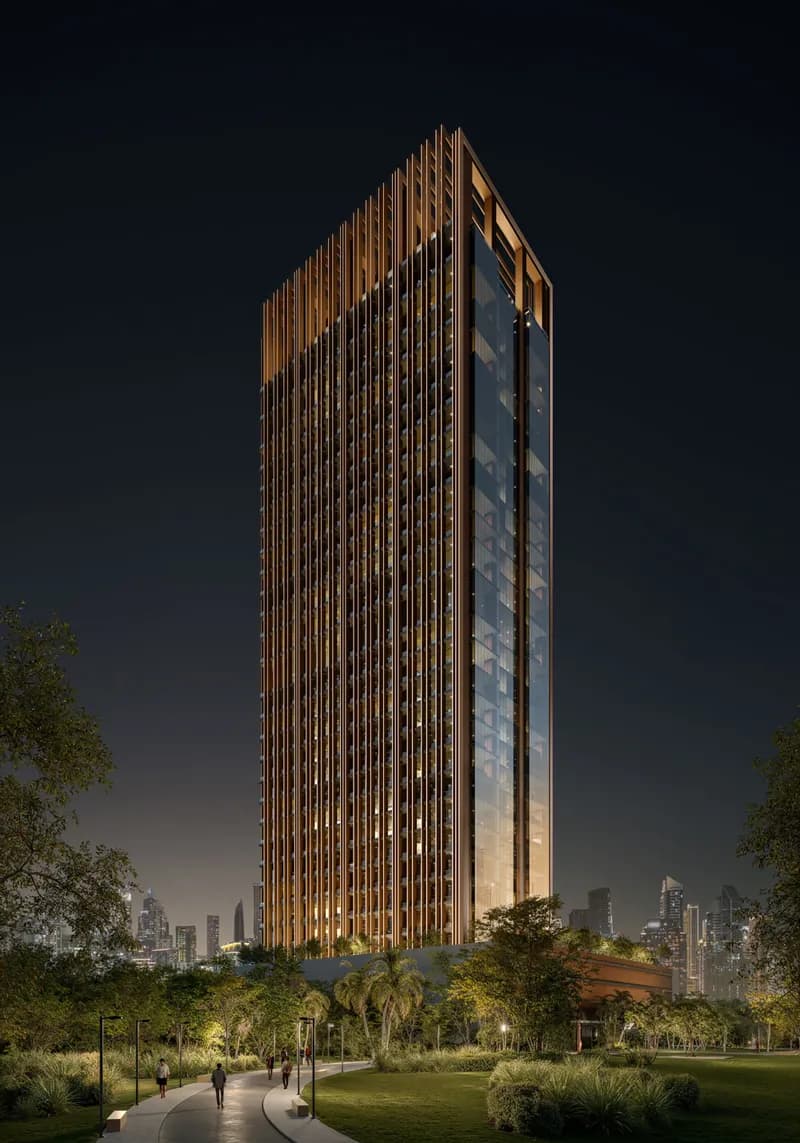
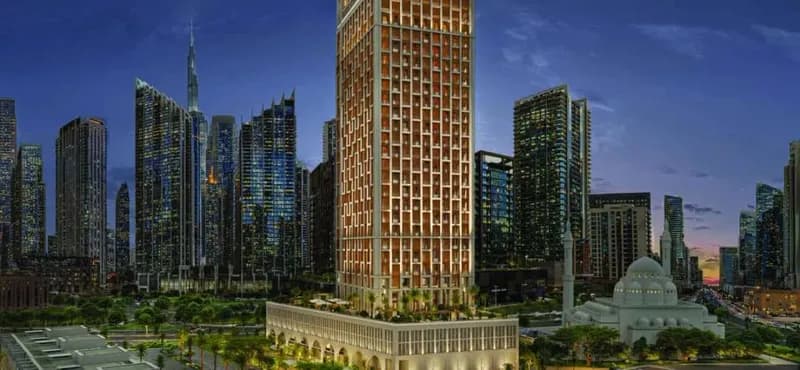
Regent Residences project by Sankari Properties, located in the prestigious Business Bay, epitomizes luxury Dubai’s living at its finest. Two striking towers offering a range of luxurious 3, 4 and 5-bedroom apartments, redefines waterfront elegance. Designed by world-renowned Foster + Partners and boasting interiors by Portia Fox Design, every aspect of the project is crafted to evoke sophistication and grandeur.…Mehr anzeigen
Regent Residences project by Sankari Properties, located in the prestigious Business Bay, epitomizes luxury Dubai’s living at its finest. Two striking towers offering a range of luxurious 3, 4 and 5-bedroom apartments, redefines waterfront elegance. Designed by world-renowned Foster + Partners and boasting interiors by Portia Fox Design, every aspect of the project is crafted to evoke sophistication and grandeur. The residences provide panoramic views of the Dubai Water Canal and Downtown Dubai, creating a seamless connection between urban life and serene waterfront living. The development also features private pools, high ceilings, and expansive outdoor spaces, all aimed at delivering an unparalleled living experience. Regent Residences promises a lifestyle where personal space becomes an expression of individuality, set against the backdrop of Dubai’s most exclusive surroundings. Beyond the breathtaking design, Regent Residences represents a complete lifestyle ecosystem, offering residents access to world-class facilities for fitness, well-being, and entertainment. The 55,000 square feet of curated amenities include yoga and Pilates studios, indoor and outdoor pools, tennis and padel courts, and a state-of-the-art fitness center. The private dining rooms, cigar lounge, and wine storage cater to the most discerning tastes, while the business lounge and cinema provide spaces for work and leisure alike. The project reflects a philosophy of “life and flow,” ensuring that every element of daily life is enhanced by thoughtful design and luxurious surroundings. This iconic project is not only a symbol of architectural excellence but also a sanctuary for those seeking a blend of tranquility and indulgence. The waterfront location, combined with the ultra-modern design, offers residents an unparalleled opportunity to immerse themselves in Dubai’s vibrant culture while enjoying privacy. A plethora of high-end amenities, from private jacuzzis to spacious garages and 24-hour concierge services, ensure that every resident’s needs are met with meticulous attention. These residences are a rare opportunity to own a piece of Dubai’s finest real estate, where every detail is crafted to exceed expectations.
Warum dieses Projekt
Waterfront apartments by Foster + Partners in Business Bay
Suited to buyers seeking expansive waterfront residences with views of the Dubai Water Canal and Downtown Dubai.
- Located along the Dubai Water Canal in Business Bay, developed by Sankari Properties.
- Two towers designed by Foster + Partners with interiors by Portia Fox Design.
- Three, four and five-bedroom apartments ranging from 7,100 to 10,500 sq ft.
- Amenities span 55,000 sq ft, including indoor and outdoor pools, padel courts, and cinema.
- 25 / 25 / 50 payment plan with completion scheduled for December 2027.
Von unserem Team aus der Projektakte geschrieben. Nur Information, keine Beratung.
Einheitstypen
Was in der Akte steht, mit dem veröffentlichten Einstiegspreis.
3 BR
- Schlafzimmer
- 3 Zimmer
- Größen
- Auf Anfrage
- Ab
- Auf Anfrage
4 BR
- Schlafzimmer
- 4 Zimmer
- Größen
- Auf Anfrage
- Ab
- Auf Anfrage
5 BR
- Schlafzimmer
- 5 Zimmer
- Größen
- Auf Anfrage
- Ab
- Auf Anfrage
Zahlungsplan
Der Zahlungsplan des Bauträgers, Rate für Rate, in Ihrer Währung.
Basierend auf einem Preis von AED 39,500,000
Paid before handover: AED 19,750,000 (50%)
Was ist ein Treuhandkonto (Escrow)?
Escrow: Off-Plan-Zahlungen in den VAE gehen auf ein reguliertes Treuhandkonto, das an dieses Projekt gebunden ist. Der Bauträger kann Mittel nur abrufen, wenn Baufortschritte bestätigt sind.
Flexible Finanzierungsoptionen
Off-Plan oder bezugsfertig? Ihr Berater stellt Hypothekenoptionen bei Banken in den VAE für Ihre Situation zusammen, schriftlich.
- Hypotheken für Off-Plan- und bezugsfertige Immobilien
- Zahlungsplan des Bauträgers kombiniert mit Bankfinanzierung
- Konventionelle und scharia-konforme Optionen
- Finanzierbarkeit mit der Bank geprüft, bevor Sie sich festlegen
Ein lizenzierter Berater antwortet. Information, keine Finanzberatung; Konditionen hängen von Bank und Profil ab.
Tiefer einsteigen mit Emir AI
Honest Check, Zeitmaschine, Ihre Zahlen und ein Projekt-Chat, alles aus der Projektakte.
Emir AI zu Regent Residences
AIFünf Werkzeuge, alle nur aus der Akte dieses Projekts. Tippen Sie auf eines.
▍
Lage
Business Bay, Dubai
Ausstattung
- Balcony
- Built-in Wardrobes
- Children's Play Area
- Children's Pool
- Lobby in Building
- Shared Pool
- View of Landmark
- View of Water
- 24/7 security
- Covered parking
- Gym
Zeitmaschine
Von der Buchung bis zur Übergabe. Das Datum, was Sie bis dahin gezahlt haben und was in dem Quartal fällig wird, aus dem hinterlegten Zahlungsplan.
Buchung
Oct 2026
Bis dahin gezahlt
25%
AED 9,875,000
Fällig in diesem Quartal · Q4 2026
- On booking25% · AED 9,875,000
Noch zu zahlen: 75%
Die Höhe des Gebäudes ist illustrativ und nimmt ein gleichmäßiges Bautempo an. Raten und Beträge sind der veröffentlichte Zahlungsplan des Bauträgers.
Ihre Zahlen, unsere Rechnung
Geben Sie die erwartete Miete und die Haltedauer ein. Die Kostenseite kommt aus der Projektakte.
Der Rechner erscheint, sobald ein Einheitstyp einen veröffentlichten Preis hat.
Fragen
Where is Regent Residences located?
Regent Residences is located in Business Bay, Dubai.
Who is developing Regent Residences?
The project is being developed by Sankari Properties.
When is the handover date for Regent Residences?
The handover is scheduled for December 2027.
What property types and unit layouts are available at Regent Residences?
The development offers 3, 4, and 5-bedroom apartments. Sizes range from 7,100 to 9,549 sq ft for 3-bedroom units, 9,300 to 10,078 sq ft for 4-bedroom units, and 10,143 to 10,500 sq ft for 5-bedroom units.
What is the payment plan for Regent Residences?
The payment plan is 25 / 25 / 50.
What amenities are available at Regent Residences?
Amenities include a gym, shared pool, children's pool, children's play area, covered parking, 24/7 security, lobby in building, balconies, and built-in wardrobes, with views of landmarks and water.

Sankari PropertiesGeprüftes Profil
Life. Illuminated.
Bereit für die Preise?
Ab 25% bei Buchung · AED 9,875,000 zur Buchung
Ähnliche Projekte
Renderings sind gekennzeichnet. Bilder können ein Rendering zeigen, nicht das fertige Gebäude.