

The WOW Tower
Dubai Land Residence Complex, Dubai · by Mr Eight Development
From 50% on booking
AED 0 to book
total price from AED 720K
- Bedrooms
- Studio–2 bedrooms
- Sizes
- 380–1,460 sqft
- Payment plan
- 50 / 10 / 40
- Handover
- Sep 2029
- Ownership
- Freehold
- Type
- Apartment
The developer's presentation with the unit types, plans and renders.
About the project
The WOW Tower by Mr. Eight is conceived as a new vertical landmark within Dubai Land Residence Complex, introducing a forward-thinking concept of live–study–work living. Designed as a mixed-use high-rise, the project integrates residential suites with business spaces, creating a dynamic environment tailored for modern professionals, entrepreneurs, and residents seeking flexibility and connectivity in one address.…Show more
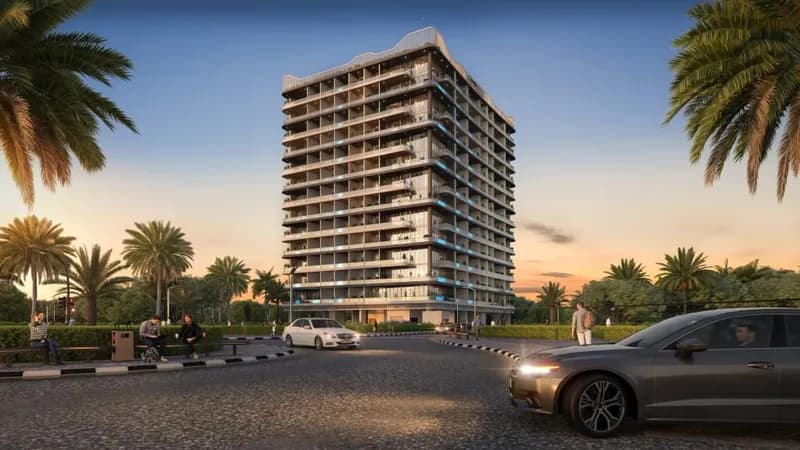
The WOW Tower by Mr. Eight is conceived as a new vertical landmark within Dubai Land Residence Complex, introducing a forward-thinking concept of live–study–work living. Designed as a mixed-use high-rise, the project integrates residential suites with business spaces, creating a dynamic environment tailored for modern professionals, entrepreneurs, and residents seeking flexibility and connectivity in one address. Defined by its distinctive wave-like façade and strong architectural presence, the tower stands out as a contemporary addition to Dubai’s evolving skyline, combining design-led living with a clear focus on functionality and everyday efficiency. The development offers a comprehensive lifestyle infrastructure, bringing together wellness, leisure, and productivity within one cohesive environment. Residents benefit from a rooftop Sky Gym & Spa with panoramic views, including sauna and hammam, as well as a private cinema and dedicated wellness areas. At the podium level, a landscaped park features a resort-style pool, lazy river, outdoor gym, padel court, lounge areas, and family-oriented spaces. The project also introduces a fully integrated co-working ecosystem with meeting rooms, quiet zones, and creative spaces, alongside a grand lobby with concierge service, café, and social lounges, complemented by retail and dining concepts at ground level. Interiors are defined by a strong emphasis on European quality, refined finishes, and functional design. Residences feature Italian tailor-made kitchens developed under the Cucina Otto concept, equipped with built-in appliances by Bosch. Materials are carefully selected for durability and everyday practicality, including advanced nano-finish surfaces resistant to fingerprints and micro-scratches. Built-in wardrobes with integrated LED lighting and aluminium-framed glass elements further enhance the interiors, creating a cohesive, modern living environment that balances precision craftsmanship with understated elegance.
Why this project
Apartments in Dubai Land Residence Complex
Designed for professionals and residents seeking a live-study-work concept with integrated co-working and wellness facilities.
- Located in Dubai Land Residence Complex by Mr Eight Development.
- Studio, one, and two-bedroom apartments ranging from 416 to 1,255 sqft.
- Amenities include a rooftop gym and spa, podium pool, lazy river, padel court, and cinema.
- Homes include Italian tailor-made kitchens equipped with built-in Bosch appliances.
Written by our team from the project file. Information only, not advice.
Unit types
What is on file, with the published starting price.
ST
- Bedrooms
- Studio
- Sizes
- 416–416 sqft
- From
- Price not yet published
1 BR
- Bedrooms
- 1 beds
- Sizes
- 677–677 sqft
- From
- Price not yet published
2 BR
- Bedrooms
- 2 beds
- Sizes
- On request
- From
- On request
Payment plan
The developer's schedule, milestone by milestone, in your currency.
Based on a price of AED 720,000
Paid before handover: AED 432,000 (60%)
What is escrow?
Escrow: Off-plan payments in the UAE go into a regulated escrow account tied to this project. The developer can only draw funds as construction milestones are certified.
Flexible financing options
Buying off-plan or a ready home? Your advisor arranges mortgage options with UAE banks for your situation, in writing.
- Mortgages for off-plan and ready homes
- Developer payment plan combined with bank financing
- Conventional and Sharia-compliant options
- Eligibility checked with the bank before you commit
A licensed advisor replies. Information, not financial advice; terms depend on the bank and your profile.
Dig deeper with Emir AI
Honest check, time machine, your numbers and a project chat, all from this project’s file.
Emir AI on The WOW Tower
AIFive tools, all built only from this project's file. Tap one.
▍
Location
Dubai Land Residence Complex, Dubai
Amenities
- Balcony
- Children's Play Area
- Children's Pool
- Lobby in Building
- Shared Pool
- View of Landmark
- View of Water
- 24/7 security
- Covered parking
- Gym
Time machine
Slide from booking to handover. The date, what you have paid by then, and what falls due that quarter, from the payment plan on file.
Booking
Oct 2026
Paid by then
50%
AED 360,000
Due this quarter · Q4 2026
- On booking50% · AED 360,000
Still to pay: 50%
The building's height is illustrative and assumes an even construction pace. Milestones and amounts are the developer's published schedule.
Your numbers, our maths
Type the rent you expect and how long you would hold. The cost side comes from the project file.
The calculator appears once a unit type has a published price.
Questions
Where is The WOW Tower located?
The WOW Tower is located in Dubai Land Residence Complex in Dubai.
Who is the developer of The WOW Tower?
The project is developed by Mr Eight Development.
What unit types and sizes are available?
The development offers studio, 1-bedroom, and 2-bedroom apartments. Studio units are 416 sqft, 1-bedroom apartments are 677 sqft, and 2-bedroom apartments are 1,255 sqft.
When is the handover date for The WOW Tower?
Handover is scheduled for September 2029.
What is the payment plan for the development?
The project offers a 50 / 10 / 40 payment plan.
What amenities are featured at The WOW Tower?
Amenities include a swimming pool, children's pool, gym, children's play area, covered parking, 24/7 security, a building lobby, and co-working spaces.

Mr Eight DevelopmentVerified profile
One vision. Complete control.
Ready for the prices?
From 50% on booking · AED 360,000 to book
Similar projects
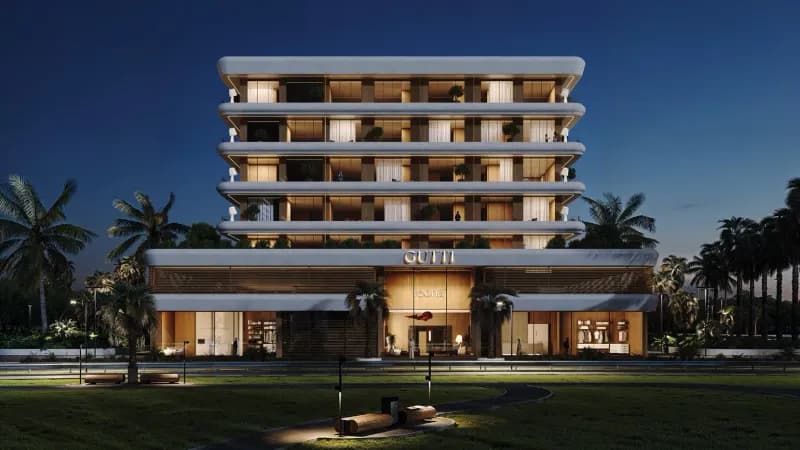
Veona by Gutti
ApartmentGutti Real Estate Development · Dubai Land Residence Complex, Dubai
FromAED 630K
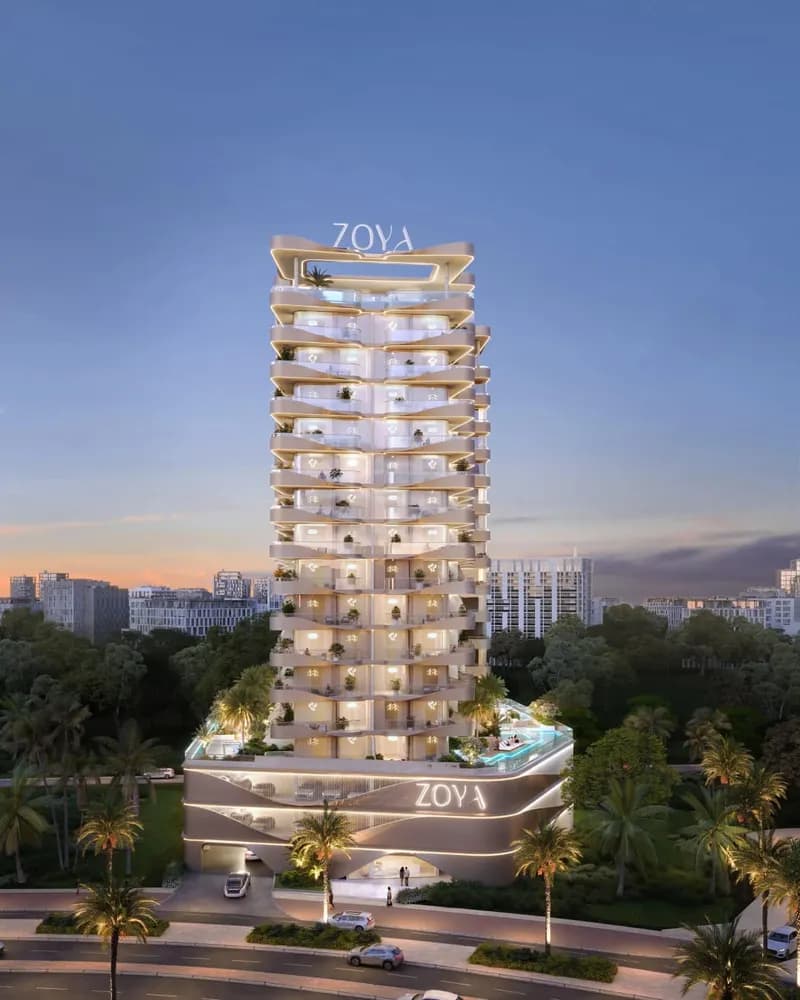
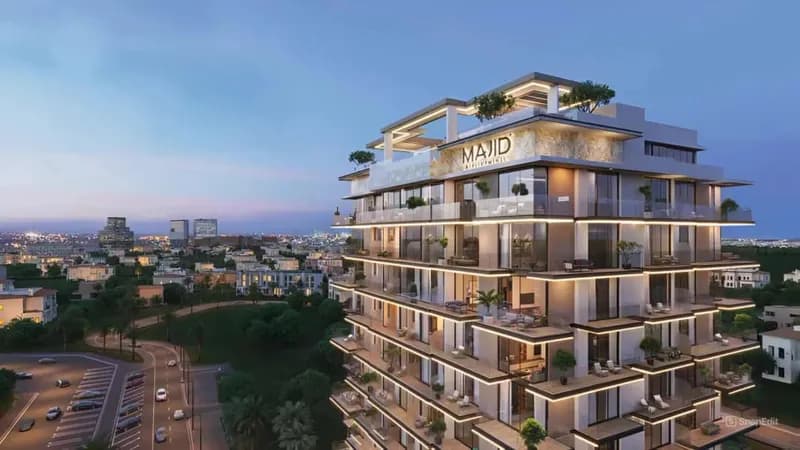
Images may show a render, not the finished building.