

The S at Sobha Hartland II
Sobha Hartland 2, Dubai · by Sobha Realty
From 10% on booking
AED 0 to book
total price from AED 82.8M
- Bedrooms
- 3–6 bedrooms
- Sizes
- 5,441–16,226 sqft
- Payment plan
- 10 / 50 / 40
- Handover
- May 2030
- Ownership
- Freehold
- Type
- Apartment, Penthouse
The developer's presentation with the unit types, plans and renders.
About the project
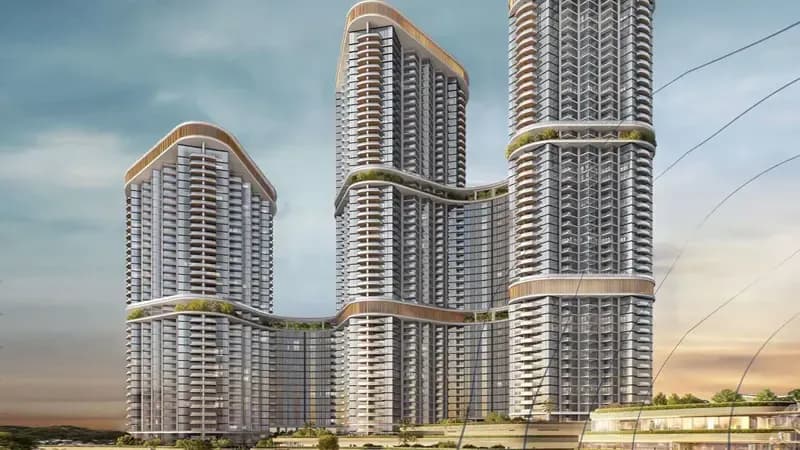
Rising 70 floors into the skyline, The S is more than the tallest tower in Sobha Hartland II- it is the purest expression of Sobha’s design philosophy, representing the peak of architectural distinction and timeless elegance. This marks the most elevated tower within Sobha Hartland II- a defining edition in Sobha’s signature collection. Purposefully set apart, The S at Sobha Hartland II is the culmination of…Show more
Rising 70 floors into the skyline, The S is more than the tallest tower in Sobha Hartland II- it is the purest expression of Sobha’s design philosophy, representing the peak of architectural distinction and timeless elegance. This marks the most elevated tower within Sobha Hartland II- a defining edition in Sobha’s signature collection. Purposefully set apart, The S at Sobha Hartland II is the culmination of everything Sobha stands for. Designed for those who appreciate rare elevation, every element reflects understated grandeur. It is the final signature in a masterwork, crafted with the intention to stand out for generations. The architecture reflects a modern yet timeless elegance - sculpted with the quiet confidence of a future classic. Its equilateral triangle form is both iconic and intentional, unlocking -270 degree panoramic views in every residence. The minimalist façade doesn’t seek attention. It commands it, effortlessly. Porcelain tile finishes create a refined base, while precision fittings and integrated smart elements add comfort without visual clutter. Each touchpoint, from the fixtures to the smart mirror, is designed to soften the pace of everyday life.
Why this project
A 70-storey residential tower in Sobha Hartland II
Crafted for those seeking high-floor 4-bedroom apartments and penthouses in Sobha Hartland 2.
- 70-floor tower located in Sobha Hartland 2, Dubai
- Features 4-bedroom apartments and penthouses offering 270-degree views
- Developed by Sobha Realty
- Handover scheduled for May 2030
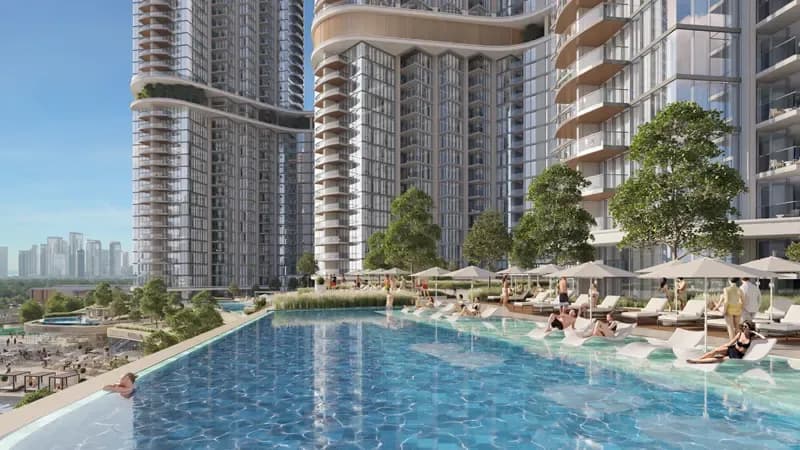
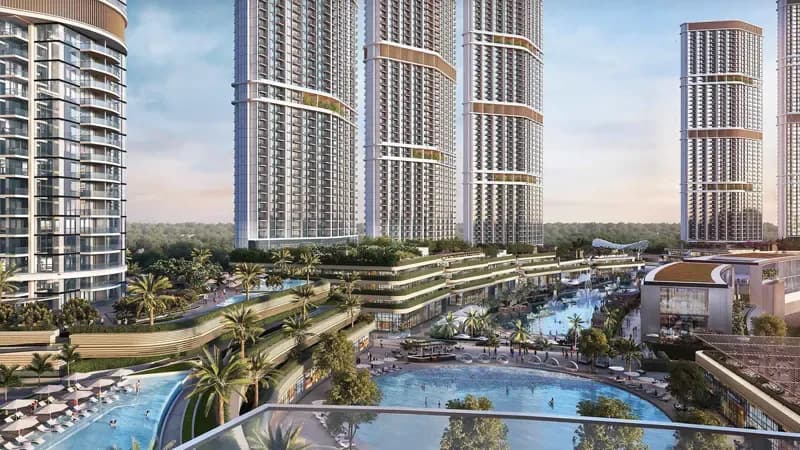
- Amenities include a gym, shared pool, children's pool, play area, and covered parking
Written by our team from the project file. Information only, not advice.
Unit types
What is on file, with the published starting price.
4 BR
- Bedrooms
- 4 beds
- Sizes
- On request
- From
- On request
Payment plan
The developer's schedule, milestone by milestone, in your currency.
Based on a price of AED 82,750,000
Paid before handover: AED 49,650,000 (60%)
What is escrow?
Escrow: Off-plan payments in the UAE go into a regulated escrow account tied to this project. The developer can only draw funds as construction milestones are certified.
Flexible financing options
Buying off-plan or a ready home? Your advisor arranges mortgage options with UAE banks for your situation, in writing.
- Mortgages for off-plan and ready homes
- Developer payment plan combined with bank financing
- Conventional and Sharia-compliant options
- Eligibility checked with the bank before you commit
A licensed advisor replies. Information, not financial advice; terms depend on the bank and your profile.
Dig deeper with Emir AI
Honest check, time machine, your numbers and a project chat, all from this project’s file.
Emir AI on The S at Sobha Hartland II
AIFive tools, all built only from this project's file. Tap one.
▍
Location
Sobha Hartland 2, Dubai
Amenities
- Balcony
- Children's Play Area
- Children's Pool
- Lobby in Building
- Shared Pool
- View of Landmark
- 24/7 security
- Covered parking
- Gym
Time machine
Slide from booking to handover. The date, what you have paid by then, and what falls due that quarter, from the payment plan on file.
Booking
Oct 2026
Paid by then
10%
AED 8,275,000
Due this quarter · Q4 2026
- On booking10% · AED 8,275,000
Still to pay: 90%
The building's height is illustrative and assumes an even construction pace. Milestones and amounts are the developer's published schedule.
Your numbers, our maths
Type the rent you expect and how long you would hold. The cost side comes from the project file.
The calculator appears once a unit type has a published price.
Questions
Who is developing The S at Sobha Hartland II?
The project is developed by Sobha Realty.
Where is The S at Sobha Hartland II located?
The development is located in Sobha Hartland 2 in Dubai.
What property types are available at The S at Sobha Hartland II?
The property types available are apartments and penthouses, featuring four-bedroom layouts.
When is the handover date for the project?
Handover is scheduled for May 2030.
What amenities are featured at The S at Sobha Hartland II?
Amenities include a gym, shared pool, children's pool, children's play area, 24/7 security, covered parking, a lobby in the building, balconies, and landmark views.

Sobha RealtyVerified profile
A real estate developer building residential communities in Dubai, Abu Dhabi, and Umm Al Quwain
Ready for the prices?
From 10% on booking · AED 8,275,000 to book
Similar projects
Images may show a render, not the finished building.