

The Edit at d3
Dubai Design District, Dubai · by Meraas
From 20% on booking
AED 0 to book
total price from AED 2M
- Bedrooms
- 1–5 bedrooms
- Sizes
- 754–8,753 sqft
- Payment plan
- 20 / 55 / 25
- Handover
- Jun 2030
- Ownership
- Freehold
- Type
- Apartment
The developer's presentation with the unit types, plans and renders.
About the project
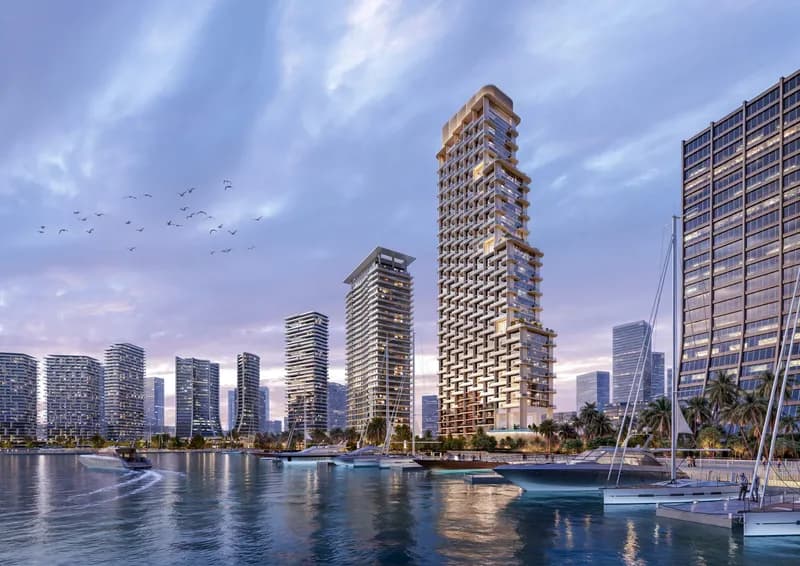
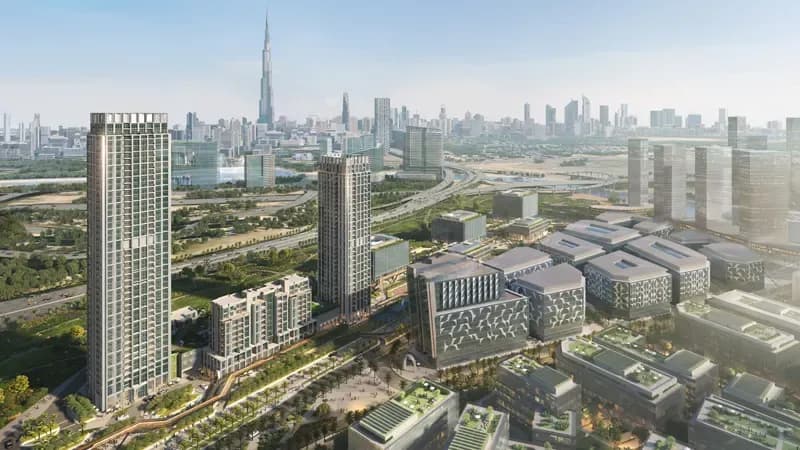
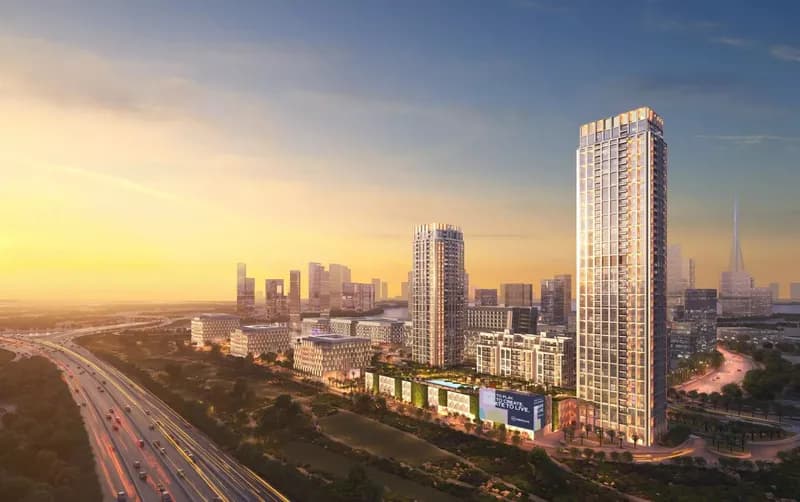
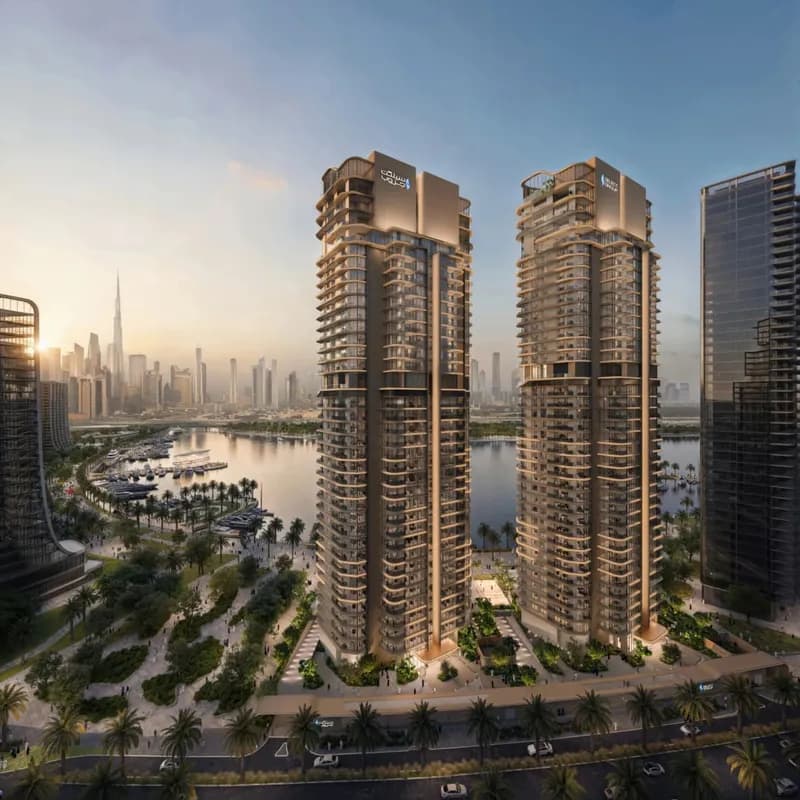
The Edit at d3 by Meraas stands as a architectural landmark within Dubai Design District (d3) — a place where creativity, craftsmanship, and lifestyle converge. The development features three sculptural towers rising in elegant harmony along the waterfront, with flowing balconies, soft curves, and lush sky gardens that blur the line between nature and structure. Each façade captures rhythm and light, creating a…Show more
The Edit at d3 by Meraas stands as a architectural landmark within Dubai Design District (d3) — a place where creativity, craftsmanship, and lifestyle converge. The development features three sculptural towers rising in elegant harmony along the waterfront, with flowing balconies, soft curves, and lush sky gardens that blur the line between nature and structure. Each façade captures rhythm and light, creating a timeless dialogue between the urban skyline and the serene landscape of the Dubai Creek. Inside, the residences are designed as sanctuaries of modern calm — refined spaces where natural light, organic textures, and clean geometry coexist. Open-plan living areas flow toward panoramic windows framing the city and water views, while muted tones and tactile materials bring warmth and sophistication. From one- to four-bedroom apartments and signature penthouses, every detail reflects Meraas’s dedication to intelligent design and understated luxury. Residents enjoy a curated collection of amenities designed for wellness, creativity, and community. The Edit features resort-style pools, sky gardens, a gym and yoga studio, wellness rooms, a cinema, co-working and gallery spaces, and lounges for families and teens. Outdoor cabanas, BBQ terraces, and padel courts add vibrancy, while quiet lounges and reading rooms offer retreat. Every element fosters connection — between art and life, people and place. Every residence is finished with high-quality natural materials, engineered stone countertops, and custom joinery that showcases precision craftsmanship. Kitchens come fully equipped with premium fittings and cabinetry, while the homes are delivered unfurnished, allowing residents to personalize their spaces to reflect their individual style. The Edit at d3 is not just a residence — it’s a design statement, an experience, and a masterpiece of crafted living.
Why this project
Waterfront residences in Dubai Design District
Suits buyers seeking modern urban living with water and skyline views in Dubai Design District, developed by Meraas.
- Situated along the waterfront in Dubai Design District with skyline and water views
- One to five-bedroom residences spanning from 754 to 8,753 sq ft
- Handover anticipated in June 2030
- Amenities include swimming pools, gym, sky gardens, cinema, and co-working areas
Written by our team from the project file. Information only, not advice.
Unit types
What is on file, with the published starting price.
1 BR
- Bedrooms
- 1 beds
- Sizes
- 754–754 sqft
- From
- Price not yet published
2 BR
- Bedrooms
- 2 beds
- Sizes
- On request
- From
- On request
3 BR
- Bedrooms
- 3 beds
- Sizes
- On request
- From
- On request
4 BR
- Bedrooms
- 4 beds
- Sizes
- On request
- From
- On request
5 BR
- Bedrooms
- 5 beds
- Sizes
- On request
- From
- On request
Payment plan
The developer's schedule, milestone by milestone, in your currency.
Based on a price of AED 2,000,000
Paid before handover: AED 1,500,000 (75%)
What is escrow?
Escrow: Off-plan payments in the UAE go into a regulated escrow account tied to this project. The developer can only draw funds as construction milestones are certified.
Flexible financing options
Buying off-plan or a ready home? Your advisor arranges mortgage options with UAE banks for your situation, in writing.
- Mortgages for off-plan and ready homes
- Developer payment plan combined with bank financing
- Conventional and Sharia-compliant options
- Eligibility checked with the bank before you commit
A licensed advisor replies. Information, not financial advice; terms depend on the bank and your profile.
Dig deeper with Emir AI
Honest check, time machine, your numbers and a project chat, all from this project’s file.
Emir AI on The Edit at d3
AIFive tools, all built only from this project's file. Tap one.
▍
Location
Dubai Design District, Dubai
Amenities
- Balcony
- Children's Play Area
- Children's Pool
- Lobby in Building
- Shared Pool
- View of Landmark
- View of Water
- 24/7 security
- Covered parking
- Gym
Time machine
Slide from booking to handover. The date, what you have paid by then, and what falls due that quarter, from the payment plan on file.
Booking
Oct 2026
Paid by then
20%
AED 400,000
Due this quarter · Q4 2026
- On booking20% · AED 400,000
Still to pay: 80%
The building's height is illustrative and assumes an even construction pace. Milestones and amounts are the developer's published schedule.
Your numbers, our maths
Type the rent you expect and how long you would hold. The cost side comes from the project file.
The calculator appears once a unit type has a published price.
Questions
Who is the developer of The Edit at d3?
The Edit at d3 is developed by Meraas.
Where is The Edit at d3 located?
The project is located in Dubai Design District (d3), Dubai.
What property types and sizes are available at The Edit at d3?
The development offers one to five-bedroom apartments. Sizes are 754 sq ft for one-bedroom, 1,266 sq ft for two-bedroom, 2,153 sq ft for three-bedroom, 2,771 sq ft for four-bedroom, and 8,753 sq ft for five-bedroom residences.
What is the payment plan for The Edit at d3?
The project features a 20 / 55 / 25 payment plan.
When is the handover date for The Edit at d3?
The completion and handover are scheduled for June 2030.
What amenities are provided at The Edit at d3?
Amenities include a gym, shared pool, children's pool, children's play area, covered parking, 24/7 security, a building lobby, and views of water and landmarks.

MeraasVerified profile
A Dubai-based master developer of waterfront, urban and suburban real estate
Ready for the prices?
From 20% on booking · AED 400,000 to book
Similar projects
Images may show a render, not the finished building.