

Royal Yacht Club Residence
Dubai Islands, Dubai · by Azimuth Developments
From 20% on booking
AED 0 to book
total price from AED 2.3M
- Bedrooms
- 1–4 bedrooms
- Sizes
- 838–3,909 sqft
- Payment plan
- 20 / 30 / 50
- Handover
- Dec 2027
- Ownership
- Freehold
- Type
- Apartment
The developer's presentation with the unit types, plans and renders.
About the project
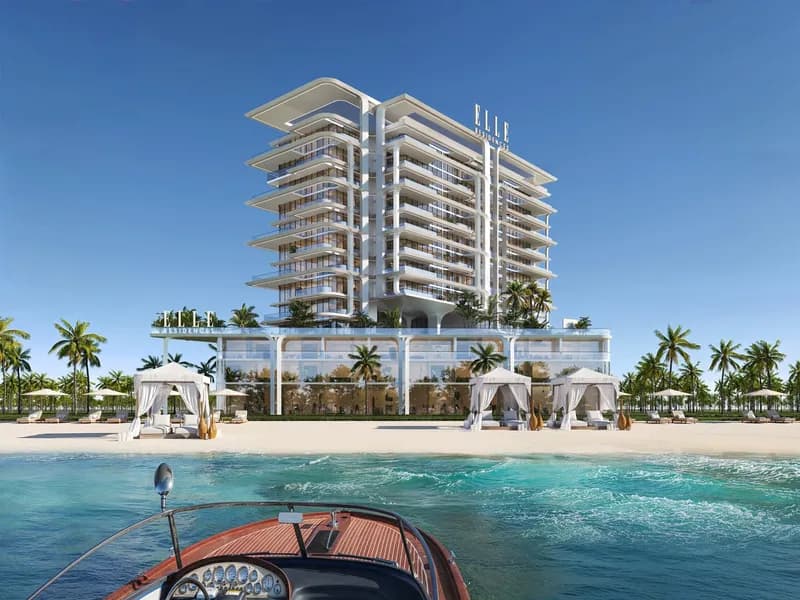
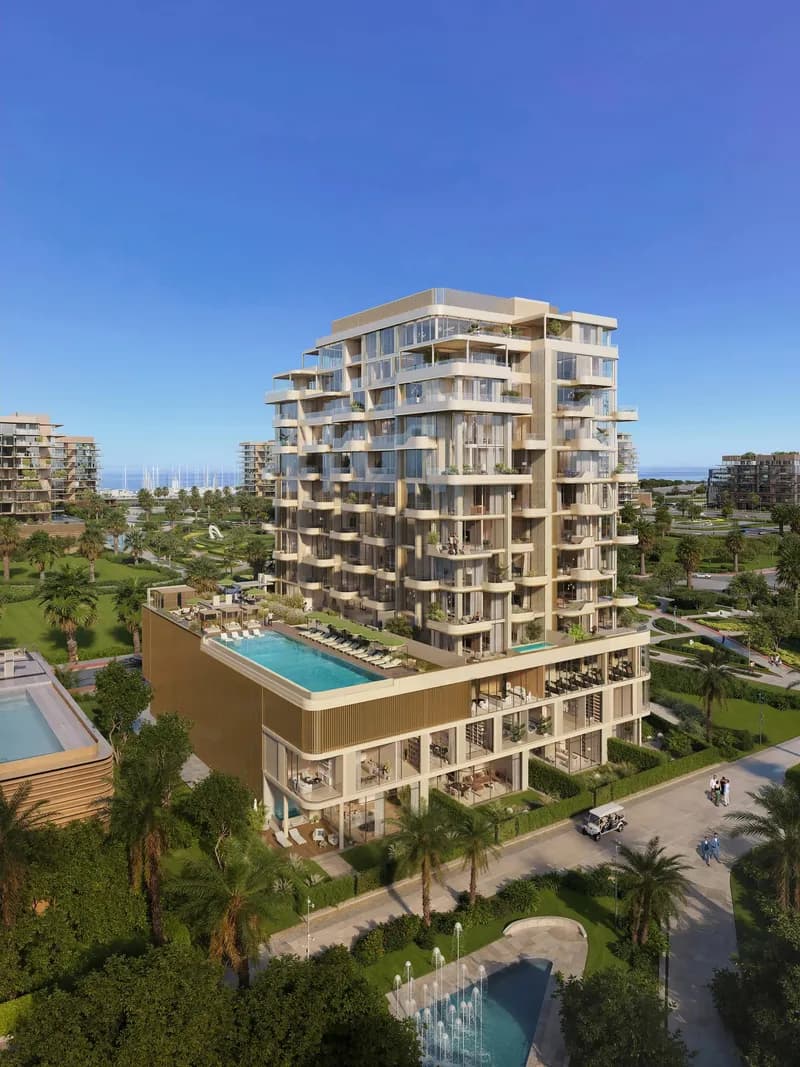
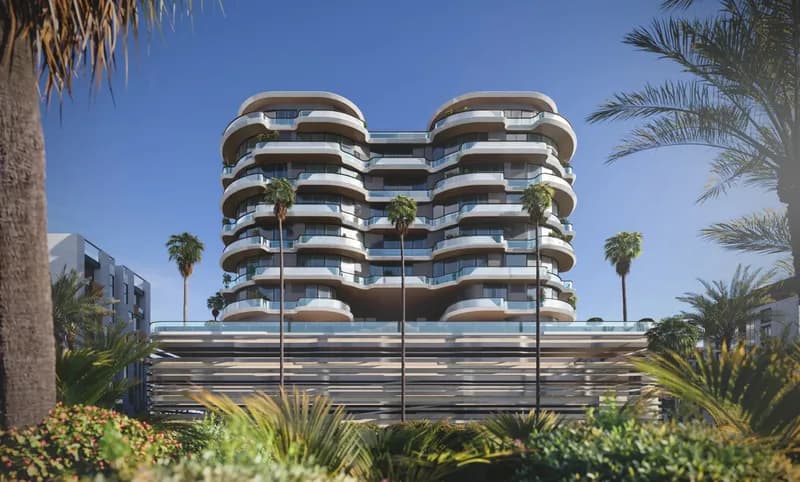
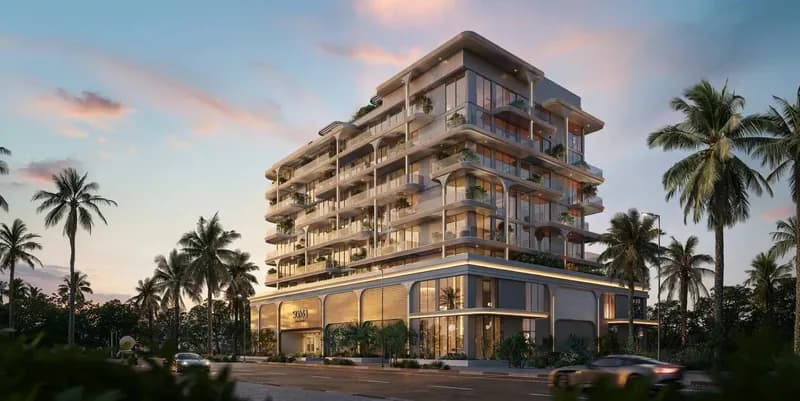
Royal Yacht Club Residence is a refined waterfront development set on Dubai Islands, positioned at the heart of a vibrant marina promenade. Conceived as a contemporary landmark, the project features two elegant towers united by a sculptural architectural expression overlooking the yacht harbor and open sea. Its location combines privacy with connectivity, placing residents within a curated island environment defined…Show more
Royal Yacht Club Residence is a refined waterfront development set on Dubai Islands, positioned at the heart of a vibrant marina promenade. Conceived as a contemporary landmark, the project features two elegant towers united by a sculptural architectural expression overlooking the yacht harbor and open sea. Its location combines privacy with connectivity, placing residents within a curated island environment defined by beachfront access, marina views, and proximity to the city’s key destinations. The concept is rooted in a maritime lifestyle, where light, horizon lines, and fluid balconies echo the movement of the water. The development offers a comprehensive collection of lifestyle-oriented facilities designed to reflect a resort atmosphere. Residents benefit from an Infinity Pool with panoramic marina views and a dedicated Family Pool, complemented by a Pool Deck for relaxation. Wellness amenities include a Modern Fitness Center, Indoor Yoga space, and landscaped Yoga Garden & Terraces. Social and family-oriented features comprise Children’s Play Areas and a Multi-Purpose Community Lounge, while 24/7 Security ensures privacy and peace of mind. The ground level integrates retail and promenade elements, reinforcing the sense of a walkable marina destination. Interiors are designed in a contemporary coastal palette, emphasizing natural tones, expansive glazing, and seamless transitions between indoor and outdoor living. Living areas feature floor-to-ceiling windows and refined finishes that enhance light and openness. Kitchens are presented with sleek cabinetry, integrated appliances, and stone-effect worktops, maintaining a clean and sophisticated aesthetic. Bedrooms and bathrooms follow a restrained, elegant design language with premium fittings and carefully selected materials that align with the project’s understated luxury character.
Why this project
Waterfront apartments on Dubai Islands
Designed for buyers seeking coastal living on Dubai Islands, featuring marina views, dedicated wellness facilities, and promenade access.
- Waterfront setting on Dubai Islands overlooking the yacht harbour and open sea
- One to four-bedroom apartments ranging from 720 to 2,304 sq ft
- Handover scheduled for December 2027 by Azimuth Developments
- Amenities include an infinity pool, gym, yoga garden, and children's play areas
Written by our team from the project file. Information only, not advice.
Unit types
What is on file, with the published starting price.
1 BR
- Bedrooms
- 1 beds
- Sizes
- 720–720 sqft
- From
- Price not yet published
2 BR
- Bedrooms
- 2 beds
- Sizes
- On request
- From
- On request
3 BR
- Bedrooms
- 3 beds
- Sizes
- On request
- From
- On request
4 BR
- Bedrooms
- 4 beds
- Sizes
- On request
- From
- On request
Payment plan
The developer's schedule, milestone by milestone, in your currency.
Based on a price of AED 2,300,000
Paid before handover: AED 1,150,000 (50%)
What is escrow?
Escrow: Off-plan payments in the UAE go into a regulated escrow account tied to this project. The developer can only draw funds as construction milestones are certified.
Flexible financing options
Buying off-plan or a ready home? Your advisor arranges mortgage options with UAE banks for your situation, in writing.
- Mortgages for off-plan and ready homes
- Developer payment plan combined with bank financing
- Conventional and Sharia-compliant options
- Eligibility checked with the bank before you commit
A licensed advisor replies. Information, not financial advice; terms depend on the bank and your profile.
Dig deeper with Emir AI
Honest check, time machine, your numbers and a project chat, all from this project’s file.
Emir AI on Royal Yacht Club Residence
AIFive tools, all built only from this project's file. Tap one.
▍
Location
Dubai Islands, Dubai
Amenities
- Balcony
- Children's Play Area
- Children's Pool
- Lobby in Building
- Shared Pool
- View of Landmark
- View of Water
- 24/7 security
- Covered parking
- Gym
Time machine
Slide from booking to handover. The date, what you have paid by then, and what falls due that quarter, from the payment plan on file.
Booking
Oct 2026
Paid by then
20%
AED 460,000
Due this quarter · Q4 2026
- On booking20% · AED 460,000
Still to pay: 80%
The building's height is illustrative and assumes an even construction pace. Milestones and amounts are the developer's published schedule.
Your numbers, our maths
Type the rent you expect and how long you would hold. The cost side comes from the project file.
The calculator appears once a unit type has a published price.
Questions
Who is the developer of Royal Yacht Club Residence?
Royal Yacht Club Residence is being developed by Azimuth Developments.
Where is Royal Yacht Club Residence located?
The project is located on Dubai Islands in Dubai.
What property types and sizes are available in Royal Yacht Club Residence?
The development offers apartments across four layouts: 1-bedroom units at 720 sq ft, 2-bedroom units at 1,146 sq ft, 3-bedroom units at 2,211 sq ft, and 4-bedroom units at 2,304 sq ft.
When is the handover date for Royal Yacht Club Residence?
Handover is scheduled for December 2027.
What amenities are featured at Royal Yacht Club Residence?
Amenities include a gym, shared swimming pool, children's pool, children's play area, covered parking, a multi-purpose lounge, yoga spaces, a lobby, and 24/7 security.

Azimuth DevelopmentsVerified profile
Designed for life, built for living.
Ready for the prices?
From 20% on booking · AED 460,000 to book
Similar projects
Images may show a render, not the finished building.