

Mövenpick Residences
Motor City, Dubai · by City View Developments
From 5% on booking
AED 0 to book
total price from AED 783K
- Bedrooms
- Studio–2 bedrooms
- Sizes
- 366–2,924 sqft
- Payment plan
- 5 / 35 / 60
- Handover
- Dec 2028
- Ownership
- Freehold
- Type
- Apartment
The developer's presentation with the unit types, plans and renders.
About the project
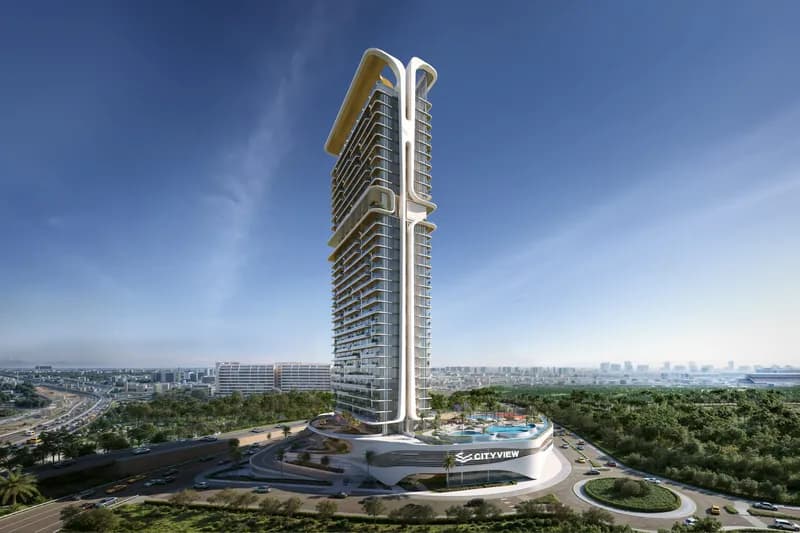
Mövenpick Residences Dubai Motor City Phase 1 is a branded residential project developed by CITYVIEW Developments in partnership with Accor, marking the first Mövenpick-branded residence in the area.The collection includes 307 residences across studios, one-bedroom and two-bedroom apartments, designed with a wellness-led "Bio-ROI" philosophy that emphasises longevity, daily quality of life and sustained performance…Show more
Mövenpick Residences Dubai Motor City Phase 1 is a branded residential project developed by CITYVIEW Developments in partnership with Accor, marking the first Mövenpick-branded residence in the area.The collection includes 307 residences across studios, one-bedroom and two-bedroom apartments, designed with a wellness-led "Bio-ROI" philosophy that emphasises longevity, daily quality of life and sustained performance alongside conventional investment value. Residents enjoy three dedicated amenities floors — the first floor, the 21st floor, and the rooftop. The offering spans an indoor and outdoor gym powered by Technogym, a rooftop infinity pool, a family pool and a kids' pool, a basketball half court, a padel court, a jogging track, an outdoor cinema, an outdoor and indoor kids' play area, a co-working zone, a lounge area and beverage bar, a multi-purpose area, a sky garden meditation area, a Mediterranean-themed garden, a Japanese Zen garden, a yoga area, a pet area, and steam and sauna facilities for recovery. Interiors feature 3.3-metre bedroom and living ceilings, kitchens with 2.7-metre ceilings and a 6.6-metre lobby, floor-to-ceiling windows with high-performance acoustic glazing, smart locks, and porcelain wood-look tile throughout. Kitchens include a full suite of integrated appliances with natural oak and matt laminate cabinetry and quartz countertops with terrazzo finish. Bathrooms feature quartz vanities with terrazzo effect, travertine-look porcelain on shower walls, walk-in showers with floor-to-ceiling glazing, and chrome fixtures. Studios are delivered fully furnished, while one-bedroom and two-bedroom apartments are semi-furnished.
Why this project
Mövenpick-branded residences in Dubai Motor City
Suited to individuals and small families seeking hotel-branded living with three dedicated amenity floors in Motor City.
- Located in Motor City, developed by City View Developments in partnership with Accor
- Studios, one and two-bedroom apartments ranging from 366 to 1,018 sq ft
- Studios delivered fully furnished, with one and two-bedroom homes semi-furnished
- Three amenity levels including rooftop infinity pool, Technogym gym, and padel court
- Handover scheduled for December 2028
Written by our team from the project file. Information only, not advice.
Unit types
What is on file, with the published starting price.
ST
- Bedrooms
- Studio
- Sizes
- 366–366 sqft
- From
- Price not yet published
1 BR
- Bedrooms
- 1 beds
- Sizes
- 698–698 sqft
- From
- Price not yet published
2 BR
- Bedrooms
- 2 beds
- Sizes
- On request
- From
- On request
Payment plan
The developer's schedule, milestone by milestone, in your currency.
Based on a price of AED 783,000
Paid before handover: AED 313,200 (40%)
What is escrow?
Escrow: Off-plan payments in the UAE go into a regulated escrow account tied to this project. The developer can only draw funds as construction milestones are certified.
Flexible financing options
Buying off-plan or a ready home? Your advisor arranges mortgage options with UAE banks for your situation, in writing.
- Mortgages for off-plan and ready homes
- Developer payment plan combined with bank financing
- Conventional and Sharia-compliant options
- Eligibility checked with the bank before you commit
A licensed advisor replies. Information, not financial advice; terms depend on the bank and your profile.
Dig deeper with Emir AI
Honest check, time machine, your numbers and a project chat, all from this project’s file.
Emir AI on Mövenpick Residences
AIFive tools, all built only from this project's file. Tap one.
▍
Location
Motor City, Dubai
Amenities
- Balcony
- Children's Play Area
- Lobby in Building
- Shared Pool
- View of Landmark
- View of Water
- 24/7 security
- Covered parking
- Gym
Time machine
Slide from booking to handover. The date, what you have paid by then, and what falls due that quarter, from the payment plan on file.
Booking
Oct 2026
Paid by then
5%
AED 39,150
Due this quarter · Q4 2026
- On booking5% · AED 39,150
Still to pay: 95%
The building's height is illustrative and assumes an even construction pace. Milestones and amounts are the developer's published schedule.
Your numbers, our maths
Type the rent you expect and how long you would hold. The cost side comes from the project file.
The calculator appears once a unit type has a published price.
Questions
Who is developing Mövenpick Residences?
Mövenpick Residences is developed by City View Developments in partnership with Accor.
Where is Mövenpick Residences located?
The project is located in Motor City, Dubai.
What property types and sizes are available at Mövenpick Residences?
The project offers studios of 366 sq ft, one-bedroom apartments of 698 sq ft, and two-bedroom apartments of 1018 sq ft.
When is the handover date for Mövenpick Residences?
The scheduled completion and handover is in December 2028.
Are the residences at Mövenpick Residences furnished?
Studios are delivered fully furnished, whilst one-bedroom and two-bedroom apartments are semi-furnished.
What amenities are featured at Mövenpick Residences?
Amenities include indoor and outdoor Technogym facilities, a rooftop infinity pool, a family pool, a padel court, a basketball half court, an outdoor cinema, a co-working area, and 24/7 security.

City View DevelopmentsVerified profile
Creating spaces that reimagine everyday comfort.
Ready for the prices?
From 5% on booking · AED 39,150 to book
Similar projects
Images may show a render, not the finished building.