

Mayfair Vista
Al Safa, Dubai · by Seven Mayfair Real Estate Development
From 20% on booking
AED 0 to book
total price from AED 1.25M
- Bedrooms
- 1–3 bedrooms
- Sizes
- 761–1,828 sqft
- Payment plan
- 20 / 30 / 50
- Handover
- Jun 2028
- Ownership
- Not yet published
- Type
- Apartment
The developer's presentation with the unit types, plans and renders.
About the project
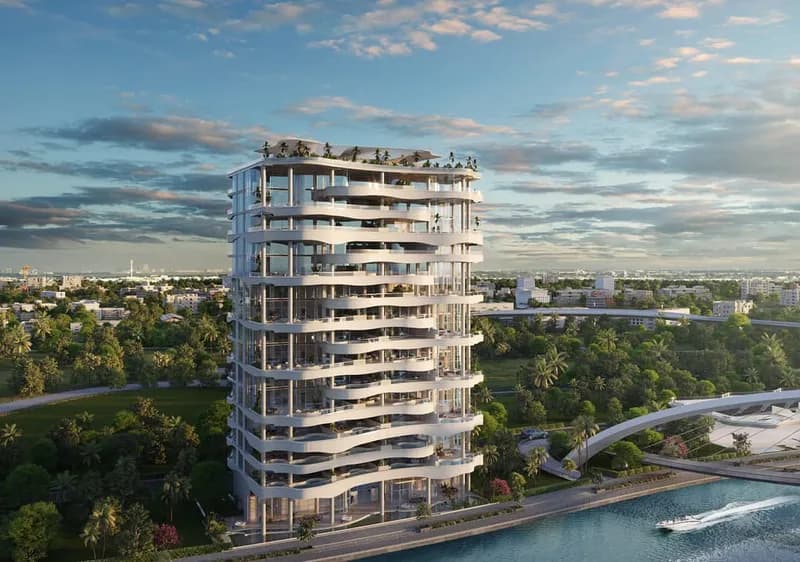
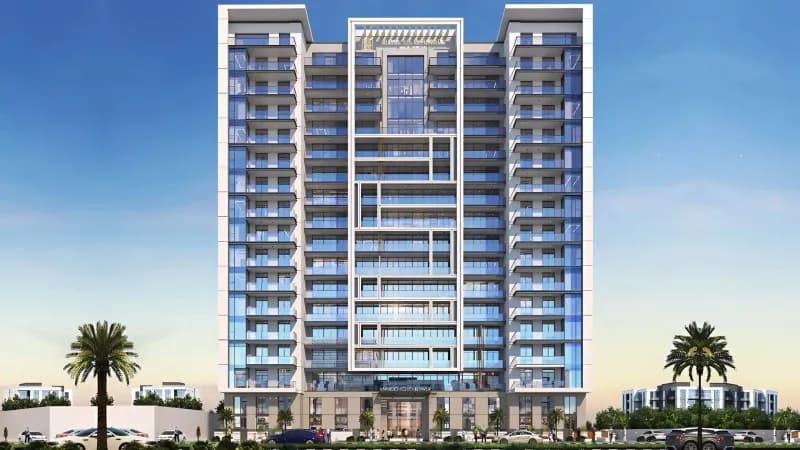
Mayfair Vista is an exclusive residential address within the prestigious Mayfair Nexus community by Seven Mayfair, located in Wadi Al Safa 7. This boutique-style, low-rise development is part of a masterfully planned enclave of nine buildings that together create a serene and refined lifestyle experience. Designed by renowned architect Tony Ashai, Mayfair Vista showcases timeless elegance fused with contemporary…Show more
Mayfair Vista is an exclusive residential address within the prestigious Mayfair Nexus community by Seven Mayfair, located in Wadi Al Safa 7. This boutique-style, low-rise development is part of a masterfully planned enclave of nine buildings that together create a serene and refined lifestyle experience. Designed by renowned architect Tony Ashai, Mayfair Vista showcases timeless elegance fused with contemporary functionality, offering residents beautifully crafted homes within lush green surroundings—just minutes from Dubai’s vibrant city center. Each residence in Mayfair Vista is a testament to superior craftsmanship and thoughtfully curated details, featuring modern layouts, high-end finishes, and smart home technology. The development is complemented by a wide range of upscale amenities, including a Zen garden, clubhouse, cinema lounge, paddle courts, fitness center, sauna and steam rooms, kids’ play areas, and much more. Every element is designed to enhance everyday living—whether relaxing by the pool, enjoying quiet moments in the library, or engaging with the community in beautifully landscaped open-air spaces. In addition to superb residential properties, Mayfair Vista offers a range of premium retail and dining options, creating a vibrant urban hub where convenience meets lifestyle. From luxury shopping to health bars and pet-friendly zones, this is a place where comfort, wellness, and connectivity converge. Seamlessly accessible via major roads, and with close proximity to top destinations like Downtown Dubai and Dubai Marina, Mayfair Vista delivers an elevated standard of living in one of Dubai’s most promising and well-connected neighborhoods.
Why this project
Low-rise apartments designed by Tony Ashai in Wadi Al Safa
Suited to buyers seeking contemporary apartments with extensive leisure amenities and post-handover payment terms in Dubai.
- Located in Wadi Al Safa 7, part of the nine-building Mayfair Nexus enclave
- One to three-bedroom apartments ranging from 761 to 1,708 sq ft
- Handover scheduled for June 2028
- Facilities include shared pools, paddle courts, cinema lounge, gym, and Zen garden
- Developed by Seven Mayfair Real Estate Development
Written by our team from the project file. Information only, not advice.
Unit types
What is on file, with the published starting price.
1 BR
- Bedrooms
- 1 beds
- Sizes
- 761–761 sqft
- From
- Price not yet published
2 BR
- Bedrooms
- 2 beds
- Sizes
- On request
- From
- On request
3 BR
- Bedrooms
- 3 beds
- Sizes
- On request
- From
- On request
Payment plan
The developer's schedule, milestone by milestone, in your currency.
Based on a price of AED 1,247,000
Post-handover plan: 30% · handover Jun 2028
Paid before handover: AED 623,500 (50%)
What is escrow?
Escrow: Off-plan payments in the UAE go into a regulated escrow account tied to this project. The developer can only draw funds as construction milestones are certified.
Flexible financing options
Buying off-plan or a ready home? Your advisor arranges mortgage options with UAE banks for your situation, in writing.
- Mortgages for off-plan and ready homes
- Developer payment plan combined with bank financing
- Conventional and Sharia-compliant options
- Eligibility checked with the bank before you commit
A licensed advisor replies. Information, not financial advice; terms depend on the bank and your profile.
Dig deeper with Emir AI
Honest check, time machine, your numbers and a project chat, all from this project’s file.
Emir AI on Mayfair Vista
AIFive tools, all built only from this project's file. Tap one.
▍
Location
Al Safa, Dubai
Amenities
- Balcony
- Children's Play Area
- Children's Pool
- Shared Pool
- View of Landmark
- Covered parking
- Gym
Time machine
Slide from booking to handover. The date, what you have paid by then, and what falls due that quarter, from the payment plan on file.
Booking
Oct 2026
Paid by then
20%
AED 249,400
Due this quarter · Q4 2026
- On booking20% · AED 249,400
Still to pay: 80%
The building's height is illustrative and assumes an even construction pace. Milestones and amounts are the developer's published schedule.
Your numbers, our maths
Type the rent you expect and how long you would hold. The cost side comes from the project file.
The calculator appears once a unit type has a published price.
Questions
Who is developing Mayfair Vista?
Mayfair Vista is being developed by Seven Mayfair Real Estate Development.
Where is Mayfair Vista situated?
The project is located in Al Safa, Dubai.
What unit types and sizes are available at Mayfair Vista?
Mayfair Vista offers one, two, and three-bedroom apartments. Sizes are 761 sq ft for one-bedroom units, 1,064 sq ft for two-bedroom units, and 1,708 sq ft for three-bedroom units.
What is the handover date for Mayfair Vista?
Handover is scheduled for June 2028.
What is the payment plan structure for Mayfair Vista?
The development offers a 20 / 30 / 20 / 30 payment plan across 4 milestones.
What amenities are featured at Mayfair Vista?
Residents have access to a gym, shared pool, children's pool, children's play area, covered parking, and balconies offering landmark views.

Seven Mayfair Real Estate DevelopmentVerified profile
Living, As You Imagined
Ready for the prices?
From 20% on booking · AED 249,400 to book
Similar projects
Images may show a render, not the finished building.