

Binghatti Skyblade
Downtown Dubai, Dubai · by Binghatti
From 20% on booking
AED 0 to book
total price from AED 1.68M
- Bedrooms
- Studio–3 bedrooms
- Sizes
- 378–2,357 sqft
- Payment plan
- 20 / 50 / 30
- Handover
- Nov 2027
- Ownership
- Freehold
- Type
- Apartment
The developer's presentation with the unit types, plans and renders.
About the project
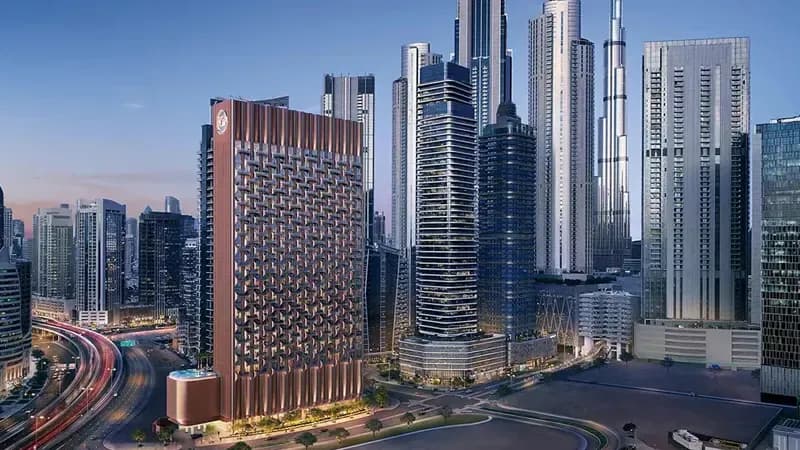
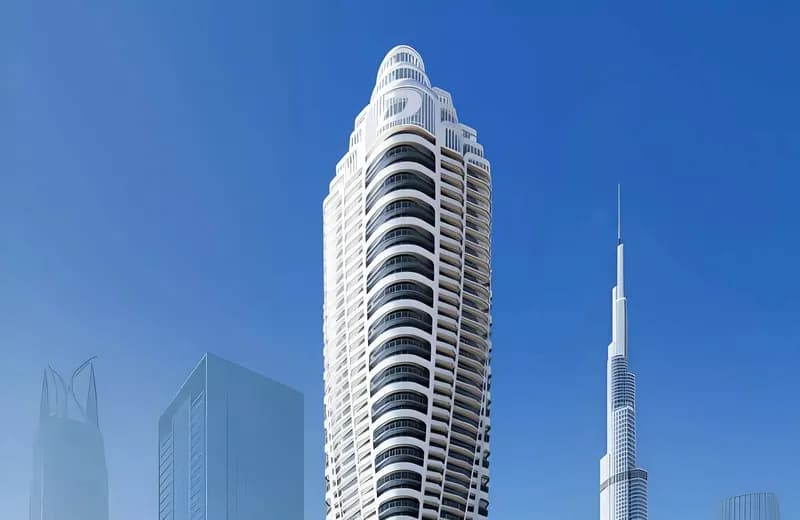
Binghatti Skyblade is envisioned as a bold architectural statement, embodying a striking blade-like silhouette that reshapes the city’s skyline. Its crystalline glass façades and satin chrome accents reflect a commitment to contemporary minimalism, while sculpted balconies add elegance and motion to the tower’s design. This is not simply a residential building but a distinctive landmark that represents ambition and…Show more
Binghatti Skyblade is envisioned as a bold architectural statement, embodying a striking blade-like silhouette that reshapes the city’s skyline. Its crystalline glass façades and satin chrome accents reflect a commitment to contemporary minimalism, while sculpted balconies add elegance and motion to the tower’s design. This is not simply a residential building but a distinctive landmark that represents ambition and refinement. Inside, the project offers residences carefully crafted with balance, light, and open space in mind. Floor-to-ceiling windows frame panoramic views, while refined materials and textures create a sense of harmony. From luxury studios to expansive three-bedroom apartments, each unit is designed to combine functionality with sophistication, providing spaces that elevate everyday living. Beyond the apartments themselves, Binghatti Skyblade curates a lifestyle defined by comfort and exclusivity. Residents have access to a suite of premium amenities, including rooftop infinity pools, wellness and spa facilities, fitness areas, children’s play zones, and landscaped recreational spaces. Every detail reflects the developer’s pursuit of exceptional living experiences, seamlessly blending aesthetics with practicality.
Why this project
Apartments by Binghatti in Downtown Dubai
Suited to buyers seeking city homes with layouts ranging from studio to three-bedroom apartments in Downtown Dubai.
- Situated in Downtown Dubai and developed by Binghatti
- Studio, 1, 2, and 3-bedroom apartments spanning 378 to 2,357 sq ft
- Handover scheduled for November 2027
- Amenities include swimming pools, fitness facilities, play area, and covered parking
Written by our team from the project file. Information only, not advice.
Unit types
What is on file, with the published starting price.
ST
- Bedrooms
- Studio
- Sizes
- 378–378 sqft
- From
- Price not yet published
1 BR
- Bedrooms
- 1 beds
- Sizes
- 967–967 sqft
- From
- Price not yet published
2 BR
- Bedrooms
- 2 beds
- Sizes
- On request
- From
- On request
3 BR
- Bedrooms
- 3 beds
- Sizes
- On request
- From
- On request
Payment plan
The developer's schedule, milestone by milestone, in your currency.
Based on a price of AED 1,675,000
Paid before handover: AED 1,172,500 (70%)
What is escrow?
Escrow: Off-plan payments in the UAE go into a regulated escrow account tied to this project. The developer can only draw funds as construction milestones are certified.
Flexible financing options
Buying off-plan or a ready home? Your advisor arranges mortgage options with UAE banks for your situation, in writing.
- Mortgages for off-plan and ready homes
- Developer payment plan combined with bank financing
- Conventional and Sharia-compliant options
- Eligibility checked with the bank before you commit
A licensed advisor replies. Information, not financial advice; terms depend on the bank and your profile.
Dig deeper with Emir AI
Honest check, time machine, your numbers and a project chat, all from this project’s file.
Emir AI on Binghatti Skyblade
AIFive tools, all built only from this project's file. Tap one.
▍
Location
Downtown Dubai, Dubai
Amenities
- Balcony
- Built-in Wardrobes
- Children's Play Area
- Children's Pool
- Lobby in Building
- Shared Pool
- View of Landmark
- View of Water
- 24/7 security
- Covered parking
- Gym
Time machine
Slide from booking to handover. The date, what you have paid by then, and what falls due that quarter, from the payment plan on file.
Booking
Oct 2026
Paid by then
20%
AED 335,000
Due this quarter · Q4 2026
- On booking20% · AED 335,000
Still to pay: 80%
The building's height is illustrative and assumes an even construction pace. Milestones and amounts are the developer's published schedule.
Your numbers, our maths
Type the rent you expect and how long you would hold. The cost side comes from the project file.
The calculator appears once a unit type has a published price.
Questions
Who is the developer of Binghatti Skyblade?
Binghatti Skyblade is developed by Binghatti.
Where is Binghatti Skyblade located?
The project is located in Downtown Dubai, Dubai.
When is the handover date for Binghatti Skyblade?
Handover is scheduled for November 2027.
What unit types and sizes are available at Binghatti Skyblade?
The development offers studio, 1-bedroom, 2-bedroom, and 3-bedroom apartments. Studio units are 378 sq ft, 1-bedroom units are 967 sq ft, 2-bedroom units are 1,261 sq ft, and 3-bedroom units are 2,357 sq ft.
What is the payment plan for Binghatti Skyblade?
The project features a 20 / 50 / 30 payment plan.
What amenities are featured at Binghatti Skyblade?
Residents have access to a gym, shared pool, children's pool, children's play area, covered parking, 24/7 security, balconies, built-in wardrobes, and a lobby in the building.

BinghattiVerified profile
A real estate developer building residential projects across Dubai since 2008.
Ready for the prices?
From 20% on booking · AED 335,000 to book
Similar projects
Images may show a render, not the finished building.