

W Residences at Dubai Harbour
Dubai Harbour, Dubai · von Arada
Ab 10% bei Buchung
AED 0 zur Buchung
Gesamtpreis ab AED 4.14M
- Schlafzimmer
- 1–5 Schlafzimmer
- Größen
- 1,216–11,234 sqft
- Zahlungsplan
- 10 / 50 / 40
- Übergabe
- Dec 2027
- Eigentumsform
- Freehold
- Typ
- Apartment, Penthouse, Duplex
Die Präsentation des Bauträgers mit Einheitstypen, Plänen und Renderings.
Über das Projekt
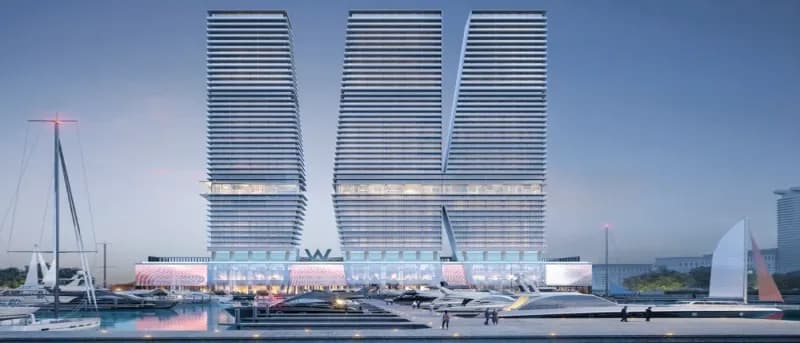
W Residences at Dubai Harbour presents the new premium development by renowned Arada Developer laced with 1 to 4 bedroom apartments, duplexes and 5-bedroom penthouses. This latest high-rise master piece, offers an unparalleled living experience in one of Dubai's most coveted locations. The architectural design of the façade incorporates sleek lines and innovative layouts that maximize natural light and offer…Mehr anzeigen
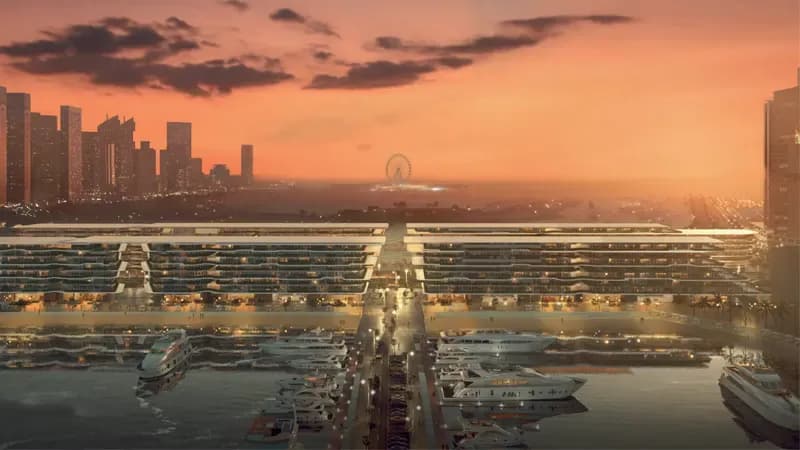
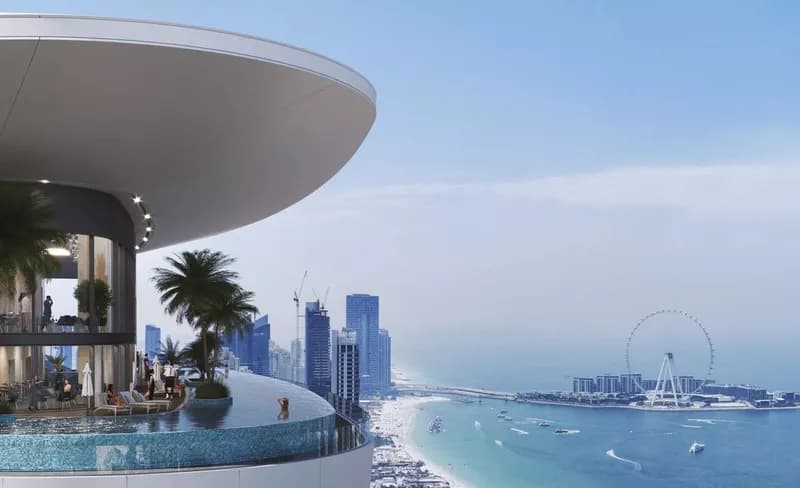
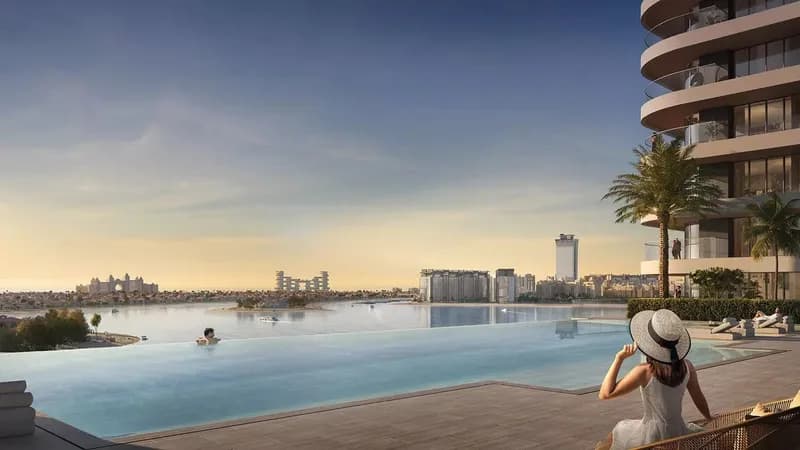
W Residences at Dubai Harbour presents the new premium development by renowned Arada Developer laced with 1 to 4 bedroom apartments, duplexes and 5-bedroom penthouses. This latest high-rise master piece, offers an unparalleled living experience in one of Dubai's most coveted locations. The architectural design of the façade incorporates sleek lines and innovative layouts that maximize natural light and offer expansive living spaces. The interiors are crafted with premium materials and finishes, laced with every facility need for a lifestyle, ensuring a sophisticated and elegant ambiance. Each residence is equipped with smart home technology as well as needed features to provide seamless integration of comfort and convenience in day to day lifestyle. These luxurious residences are designed with a contemporary aesthetic and state-of-the-art amenities, reflecting the essence of modern urban living. Nestled within the iconic Dubai Harbour, the development provides stunning panoramic views of the Arabian Gulf and the city skyline, where every day is beautiful. Residents can enjoy private access to pristine beaches with friends and families, and a plethora of dining and retail options, and world-class leisure facilities. The integration of luxury and convenience ensures that residents can indulge in a dynamic, yet serene, living environment. The carefully curated ground floor enhances the living experience with fine dining and vibrant social scenes. The creative environment stimulates both residents and visitors with world class amenities layered into the podium level ensuring a fulfilling lifestyle. From a 200-meter long infinity pool and a well-equipped fitness center to exclusive fine dining and shopping experiences, where every aspect is curated to provide the highest standard of luxury. Residents have access to a range of exclusive amenities, including a state-of-the-art fitness center, spa, swimming pools, and landscaped gardens and much more. The concierge services are unparalleled, catering to every need of the residents, from everyday tasks to special requests, ensuring a hassle-free and luxurious living experience. The development fosters a vibrant social environment with its range of communal spaces designed for gatherings and events.
Warum dieses Projekt
Apartments, duplexes and penthouses at Dubai Harbour
Suited to buyers seeking coastal living with private beach access and expansive residences in Dubai Harbour.
- Set in Dubai Harbour with private beach access and panoramic Arabian Gulf views.
- One- to four-bedroom apartments, duplexes, and five-bedroom penthouses from 1,072 to 7,511 sq ft.
- Handover is scheduled for December 2027.
- Amenities include a 200-metre infinity pool, gym, spa, children's pool, and play area.
Von unserem Team aus der Projektakte geschrieben. Nur Information, keine Beratung.
Einheitstypen
Was in der Akte steht, mit dem veröffentlichten Einstiegspreis.
1 BR
- Schlafzimmer
- 1 Zimmer
- Größen
- 1,072–1,072 sqft
- Ab
- Preis noch nicht veröffentlicht
2 BR
- Schlafzimmer
- 2 Zimmer
- Größen
- Auf Anfrage
- Ab
- Auf Anfrage
3 BR
- Schlafzimmer
- 3 Zimmer
- Größen
- Auf Anfrage
- Ab
- Auf Anfrage
4 BR
- Schlafzimmer
- 4 Zimmer
- Größen
- Auf Anfrage
- Ab
- Auf Anfrage
5 BR
- Schlafzimmer
- 5 Zimmer
- Größen
- Auf Anfrage
- Ab
- Auf Anfrage
Zahlungsplan
Der Zahlungsplan des Bauträgers, Rate für Rate, in Ihrer Währung.
Basierend auf einem Preis von AED 4,136,000
Paid before handover: AED 2,481,600 (60%)
Was ist ein Treuhandkonto (Escrow)?
Escrow: Off-Plan-Zahlungen in den VAE gehen auf ein reguliertes Treuhandkonto, das an dieses Projekt gebunden ist. Der Bauträger kann Mittel nur abrufen, wenn Baufortschritte bestätigt sind.
Flexible Finanzierungsoptionen
Off-Plan oder bezugsfertig? Ihr Berater stellt Hypothekenoptionen bei Banken in den VAE für Ihre Situation zusammen, schriftlich.
- Hypotheken für Off-Plan- und bezugsfertige Immobilien
- Zahlungsplan des Bauträgers kombiniert mit Bankfinanzierung
- Konventionelle und scharia-konforme Optionen
- Finanzierbarkeit mit der Bank geprüft, bevor Sie sich festlegen
Ein lizenzierter Berater antwortet. Information, keine Finanzberatung; Konditionen hängen von Bank und Profil ab.
Tiefer einsteigen mit Emir AI
Honest Check, Zeitmaschine, Ihre Zahlen und ein Projekt-Chat, alles aus der Projektakte.
Emir AI zu W Residences at Dubai Harbour
AIFünf Werkzeuge, alle nur aus der Akte dieses Projekts. Tippen Sie auf eines.
▍
Lage
Dubai Harbour, Dubai
Ausstattung
- CentralA/C
- Children's Play Area
- Children's Pool
- Lobby in Building
- 24/7 security
- Covered parking
- Gym
Zeitmaschine
Von der Buchung bis zur Übergabe. Das Datum, was Sie bis dahin gezahlt haben und was in dem Quartal fällig wird, aus dem hinterlegten Zahlungsplan.
Buchung
Oct 2026
Bis dahin gezahlt
10%
AED 413,600
Fällig in diesem Quartal · Q4 2026
- On booking10% · AED 413,600
Noch zu zahlen: 90%
Die Höhe des Gebäudes ist illustrativ und nimmt ein gleichmäßiges Bautempo an. Raten und Beträge sind der veröffentlichte Zahlungsplan des Bauträgers.
Ihre Zahlen, unsere Rechnung
Geben Sie die erwartete Miete und die Haltedauer ein. Die Kostenseite kommt aus der Projektakte.
Der Rechner erscheint, sobald ein Einheitstyp einen veröffentlichten Preis hat.
Fragen
Who is the developer of W Residences at Dubai Harbour?
The project is developed by Arada.
Where is the development located?
W Residences at Dubai Harbour is located in Dubai Harbour, Dubai.
What property types and unit sizes are offered?
The development offers apartments, duplexes, and penthouses ranging from 1 to 5 bedrooms. Sizes are 1,072 sq ft for 1-bedroom units, 1,538 sq ft for 2 bedrooms, 1,967 sq ft for 3 bedrooms, 3,430 sq ft for 4 bedrooms, and 7,511 sq ft for 5-bedroom residences.
When is the handover scheduled for W Residences at Dubai Harbour?
Handover is scheduled for December 2027.
What amenities are featured in the development?
Facilities include a gym, children's pool, children's play area, central air conditioning, covered parking, a lobby in the building, and 24/7 security.

AradaGeprüftes Profil
Placemaking communities that people truly connect with to live their best life.
Bereit für die Preise?
Ab 10% bei Buchung · AED 413,600 zur Buchung
Ähnliche Projekte
Renderings sind gekennzeichnet. Bilder können ein Rendering zeigen, nicht das fertige Gebäude.