

Utopia
DAMAC Hills, Dubai · von DAMAC Properties
Ab 10% bei Buchung
AED 0 zur Buchung
Gesamtpreis ab AED 18.1M
- Schlafzimmer
- 6–7 Schlafzimmer
- Größen
- 13,555–25,317 sqft
- Zahlungsplan
- 10 / 50 / 40
- Übergabe
- Nov 2026
- Eigentumsform
- Freehold
- Typ
- Villa
Die Präsentation des Bauträgers mit Einheitstypen, Plänen und Renderings.
Über das Projekt
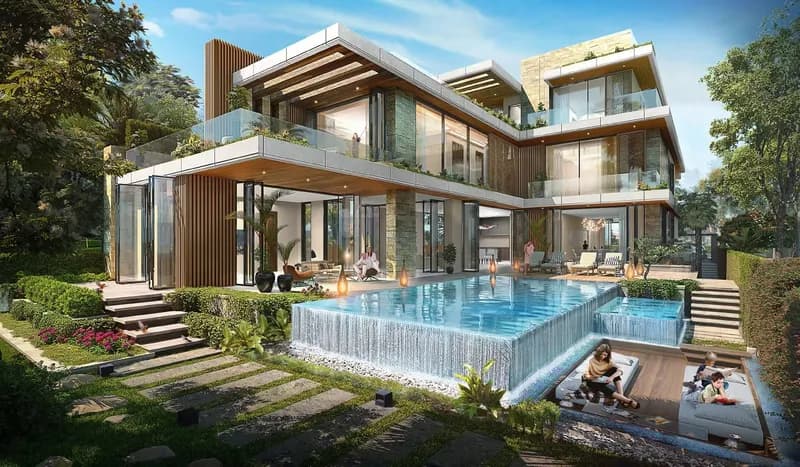
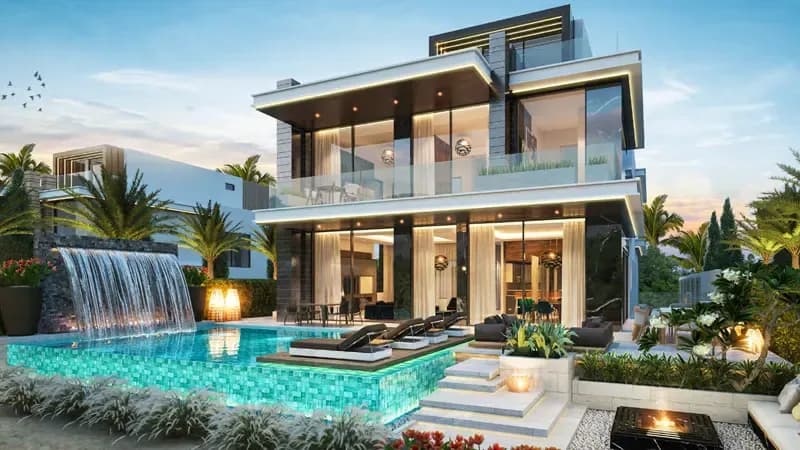
Utopia is an ultra-luxury residential development by DAMAC Properties in the vibrant area of DAMAC Hills. It features a collection of just 27 exquisitely crafted villas in 6-7 bedroom configurations. Providing a resort-like escape, the residences boast spacious pavilions, lush gardens and tranquil water features. The properties come in 2 types: Charlotte and Augusta. In terms of villa sizes, they range from 13,555…Mehr anzeigen
Utopia is an ultra-luxury residential development by DAMAC Properties in the vibrant area of DAMAC Hills. It features a collection of just 27 exquisitely crafted villas in 6-7 bedroom configurations. Providing a resort-like escape, the residences boast spacious pavilions, lush gardens and tranquil water features. The properties come in 2 types: Charlotte and Augusta. In terms of villa sizes, they range from 13,555 sq. ft to 25,317 sq. ft. All of the properties have 4 floors, providing plenty of space for comfortable living and guest entertainment. Among the key features of the layouts are an entertainment room, steam & sauna rooms, a gym, a parking area, a spa, a swimming pool, a cinema, a BBQ area, a terrace, a rooftop garden and more. For the utmost convenience of homeowners, the kitchens are fitted with cabinets and under-counter storage with stone countertops. The villas have been created to offer unparalleled golf course and lake views and to provide residents with the utmost privacy. The design of the deluxe residences is beautifully complemented with rich marble, cool metals and luscious greenery.
Warum dieses Projekt
Spacious four-storey villas in DAMAC Hills
Suited to buyers seeking extensive living spaces with private leisure facilities and golf course views in Dubai.
- Collection of 27 six- and seven-bedroom villas ranging from 13,555 to 25,317 sq ft
- Four-storey layouts with a private pool, cinema, gym, spa, and rooftop garden
- Positioned in DAMAC Hills with golf course and lake views
- Handover scheduled for November 2026 by DAMAC Properties
Von unserem Team aus der Projektakte geschrieben. Nur Information, keine Beratung.
Einheitstypen
Was in der Akte steht, mit dem veröffentlichten Einstiegspreis.
V55
- Schlafzimmer
- Studio
- Größen
- 13,557–13,557 sqft
- Ab
- AED 18.1M
V75
- Schlafzimmer
- 6 Zimmer
- Größen
- Auf Anfrage
- Ab
- Auf Anfrage
V1000
- Schlafzimmer
- 6 Zimmer
- Größen
- Auf Anfrage
- Ab
- Auf Anfrage
V55
- Schlafzimmer
- 7 Zimmer
- Größen
- Auf Anfrage
- Ab
- Auf Anfrage
Zahlungsplan
Der Zahlungsplan des Bauträgers, Rate für Rate, in Ihrer Währung.
Basierend auf einem Preis von AED 18,087,000
Paid before handover: AED 10,852,200 (60%)
Was ist ein Treuhandkonto (Escrow)?
Escrow: Off-Plan-Zahlungen in den VAE gehen auf ein reguliertes Treuhandkonto, das an dieses Projekt gebunden ist. Der Bauträger kann Mittel nur abrufen, wenn Baufortschritte bestätigt sind.
Flexible Finanzierungsoptionen
Off-Plan oder bezugsfertig? Ihr Berater stellt Hypothekenoptionen bei Banken in den VAE für Ihre Situation zusammen, schriftlich.
- Hypotheken für Off-Plan- und bezugsfertige Immobilien
- Zahlungsplan des Bauträgers kombiniert mit Bankfinanzierung
- Konventionelle und scharia-konforme Optionen
- Finanzierbarkeit mit der Bank geprüft, bevor Sie sich festlegen
Ein lizenzierter Berater antwortet. Information, keine Finanzberatung; Konditionen hängen von Bank und Profil ab.
Tiefer einsteigen mit Emir AI
Honest Check, Zeitmaschine, Ihre Zahlen und ein Projekt-Chat, alles aus der Projektakte.
Emir AI zu Utopia
AIFünf Werkzeuge, alle nur aus der Akte dieses Projekts. Tippen Sie auf eines.
▍
Lage
DAMAC Hills, Dubai
Zeitmaschine
Von der Buchung bis zur Übergabe. Das Datum, was Sie bis dahin gezahlt haben und was in dem Quartal fällig wird, aus dem hinterlegten Zahlungsplan.
Buchung
Oct 2026
Bis dahin gezahlt
10%
AED 1,808,700
Fällig in diesem Quartal · Q4 2026
- On booking10% · AED 1,808,700
- During construction50% · AED 9,043,500
- On handover40% · AED 7,234,800
Noch zu zahlen: 90%
Die Zahl der fertigen Häuser ist illustrativ und nimmt ein gleichmäßiges Bautempo an. Raten und Beträge sind der veröffentlichte Zahlungsplan des Bauträgers.
Ihre Zahlen, unsere Rechnung
Geben Sie die erwartete Miete und die Haltedauer ein. Die Kostenseite kommt aus der Projektakte.
Wir schlagen nie eine Miete vor. Fragen Sie einen Berater nach vergleichbaren Angeboten, wenn Sie einen Anhaltspunkt möchten.
Bruttorendite
Miete eingeben, um es zu sehen
Miete pro Jahr
Miete eingeben, um es zu sehen
Miete über 5 Jahre
Miete eingeben, um es zu sehen
Was es kostet, laut Akte
Gebühren, die nicht in der Akte stehen, sind nicht enthalten. Fragen Sie den Berater nach der vollständigen Gebührenliste.
Benötigtes Kapital pro Jahr, aus dem Zahlungsplan
Fragen
Who is the developer of Utopia and where is it situated?
Utopia is developed by DAMAC Properties and is situated in DAMAC Hills, Dubai.
What property types and sizes are available in Utopia?
The development consists of 27 villas arranged across four floors in 6- and 7-bedroom layouts. Property sizes range from 13,555 sq. ft to 25,317 sq. ft, featuring unit designs including V55, V75, and V1000.
What is the payment plan for Utopia?
The project features a 10 / 50 / 40 payment structure.
When is the expected handover date for Utopia?
Handover for Utopia is scheduled for November 2026.
What amenities and layout features are offered in the residences?
Residences include a swimming pool, cinema, gym, spa, steam and sauna rooms, an entertainment room, a BBQ area, a terrace, a rooftop garden, and a parking area.

DAMAC PropertiesGeprüftes Profil
A real estate developer building residential properties in Dubai since 2002
Bereit für die Preise?
Ab 10% bei Buchung · AED 1,808,700 zur Buchung
Ähnliche Projekte
Renderings sind gekennzeichnet. Bilder können ein Rendering zeigen, nicht das fertige Gebäude.