

The WOW Tower
Dubai Land Residence Complex, Dubai · von Mr Eight Development
Ab 50% bei Buchung
AED 0 zur Buchung
Gesamtpreis ab AED 720K
- Schlafzimmer
- Studio–2 Schlafzimmer
- Größen
- 380–1,460 sqft
- Zahlungsplan
- 50 / 10 / 40
- Übergabe
- Sep 2029
- Eigentumsform
- Freehold
- Typ
- Apartment
Die Präsentation des Bauträgers mit Einheitstypen, Plänen und Renderings.
Über das Projekt
The WOW Tower by Mr. Eight is conceived as a new vertical landmark within Dubai Land Residence Complex, introducing a forward-thinking concept of live–study–work living. Designed as a mixed-use high-rise, the project integrates residential suites with business spaces, creating a dynamic environment tailored for modern professionals, entrepreneurs, and residents seeking flexibility and connectivity in one address.…Mehr anzeigen
The WOW Tower by Mr. Eight is conceived as a new vertical landmark within Dubai Land Residence Complex, introducing a forward-thinking concept of live–study–work living. Designed as a mixed-use high-rise, the project integrates residential suites with business spaces, creating a dynamic environment tailored for modern professionals, entrepreneurs, and residents seeking flexibility and connectivity in one address. Defined by its distinctive wave-like façade and strong architectural presence, the tower stands out as a contemporary addition to Dubai’s evolving skyline, combining design-led living with a clear focus on functionality and everyday efficiency. The development offers a comprehensive lifestyle infrastructure, bringing together wellness, leisure, and productivity within one cohesive environment. Residents benefit from a rooftop Sky Gym & Spa with panoramic views, including sauna and hammam, as well as a private cinema and dedicated wellness areas. At the podium level, a landscaped park features a resort-style pool, lazy river, outdoor gym, padel court, lounge areas, and family-oriented spaces. The project also introduces a fully integrated co-working ecosystem with meeting rooms, quiet zones, and creative spaces, alongside a grand lobby with concierge service, café, and social lounges, complemented by retail and dining concepts at ground level. Interiors are defined by a strong emphasis on European quality, refined finishes, and functional design. Residences feature Italian tailor-made kitchens developed under the Cucina Otto concept, equipped with built-in appliances by Bosch. Materials are carefully selected for durability and everyday practicality, including advanced nano-finish surfaces resistant to fingerprints and micro-scratches. Built-in wardrobes with integrated LED lighting and aluminium-framed glass elements further enhance the interiors, creating a cohesive, modern living environment that balances precision craftsmanship with understated elegance.
Warum dieses Projekt
Apartments in Dubai Land Residence Complex
Designed for professionals and residents seeking a live-study-work concept with integrated co-working and wellness facilities.
- Located in Dubai Land Residence Complex by Mr Eight Development.
- Studio, one, and two-bedroom apartments ranging from 416 to 1,255 sqft.
- Amenities include a rooftop gym and spa, podium pool, lazy river, padel court, and cinema.
- Homes include Italian tailor-made kitchens equipped with built-in Bosch appliances.
Von unserem Team aus der Projektakte geschrieben. Nur Information, keine Beratung.
Einheitstypen
Was in der Akte steht, mit dem veröffentlichten Einstiegspreis.
ST
- Schlafzimmer
- Studio
- Größen
- 416–416 sqft
- Ab
- Preis noch nicht veröffentlicht
1 BR
- Schlafzimmer
- 1 Zimmer
- Größen
- 677–677 sqft
- Ab
- Preis noch nicht veröffentlicht
2 BR
- Schlafzimmer
- 2 Zimmer
- Größen
- Auf Anfrage
- Ab
- Auf Anfrage
Zahlungsplan
Der Zahlungsplan des Bauträgers, Rate für Rate, in Ihrer Währung.
Basierend auf einem Preis von AED 720,000
Paid before handover: AED 432,000 (60%)
Was ist ein Treuhandkonto (Escrow)?
Escrow: Off-Plan-Zahlungen in den VAE gehen auf ein reguliertes Treuhandkonto, das an dieses Projekt gebunden ist. Der Bauträger kann Mittel nur abrufen, wenn Baufortschritte bestätigt sind.
Flexible Finanzierungsoptionen
Off-Plan oder bezugsfertig? Ihr Berater stellt Hypothekenoptionen bei Banken in den VAE für Ihre Situation zusammen, schriftlich.
- Hypotheken für Off-Plan- und bezugsfertige Immobilien
- Zahlungsplan des Bauträgers kombiniert mit Bankfinanzierung
- Konventionelle und scharia-konforme Optionen
- Finanzierbarkeit mit der Bank geprüft, bevor Sie sich festlegen
Ein lizenzierter Berater antwortet. Information, keine Finanzberatung; Konditionen hängen von Bank und Profil ab.
Tiefer einsteigen mit Emir AI
Honest Check, Zeitmaschine, Ihre Zahlen und ein Projekt-Chat, alles aus der Projektakte.
Emir AI zu The WOW Tower
AIFünf Werkzeuge, alle nur aus der Akte dieses Projekts. Tippen Sie auf eines.
▍
Lage
Dubai Land Residence Complex, Dubai
Ausstattung
- Balcony
- Children's Play Area
- Children's Pool
- Lobby in Building
- Shared Pool
- View of Landmark
- View of Water
- 24/7 security
- Covered parking
- Gym
Zeitmaschine
Von der Buchung bis zur Übergabe. Das Datum, was Sie bis dahin gezahlt haben und was in dem Quartal fällig wird, aus dem hinterlegten Zahlungsplan.
Buchung
Oct 2026
Bis dahin gezahlt
50%
AED 360,000
Fällig in diesem Quartal · Q4 2026
- On booking50% · AED 360,000
Noch zu zahlen: 50%
Die Höhe des Gebäudes ist illustrativ und nimmt ein gleichmäßiges Bautempo an. Raten und Beträge sind der veröffentlichte Zahlungsplan des Bauträgers.
Ihre Zahlen, unsere Rechnung
Geben Sie die erwartete Miete und die Haltedauer ein. Die Kostenseite kommt aus der Projektakte.
Der Rechner erscheint, sobald ein Einheitstyp einen veröffentlichten Preis hat.
Fragen
Where is The WOW Tower located?
The WOW Tower is located in Dubai Land Residence Complex in Dubai.
Who is the developer of The WOW Tower?
The project is developed by Mr Eight Development.
What unit types and sizes are available?
The development offers studio, 1-bedroom, and 2-bedroom apartments. Studio units are 416 sqft, 1-bedroom apartments are 677 sqft, and 2-bedroom apartments are 1,255 sqft.
When is the handover date for The WOW Tower?
Handover is scheduled for September 2029.
What is the payment plan for the development?
The project offers a 50 / 10 / 40 payment plan.
What amenities are featured at The WOW Tower?
Amenities include a swimming pool, children's pool, gym, children's play area, covered parking, 24/7 security, a building lobby, and co-working spaces.

Mr Eight DevelopmentGeprüftes Profil
One vision. Complete control.
Bereit für die Preise?
Ab 50% bei Buchung · AED 360,000 zur Buchung
Ähnliche Projekte
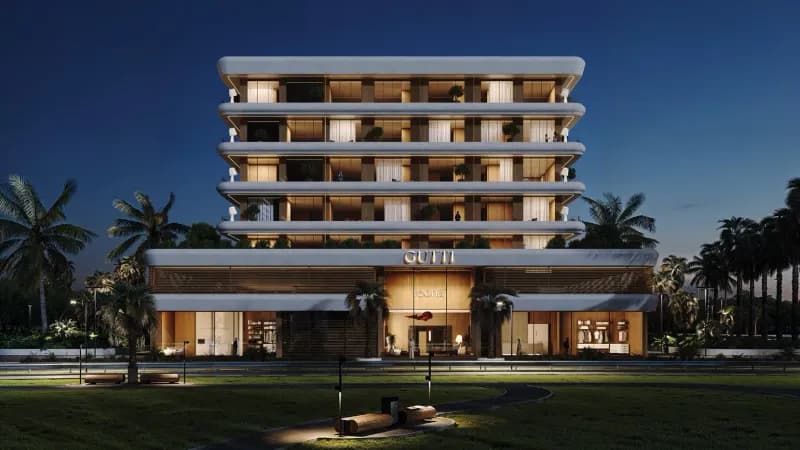
Veona by Gutti
ApartmentGutti Real Estate Development · Dubai Land Residence Complex, Dubai
AbAED 630K
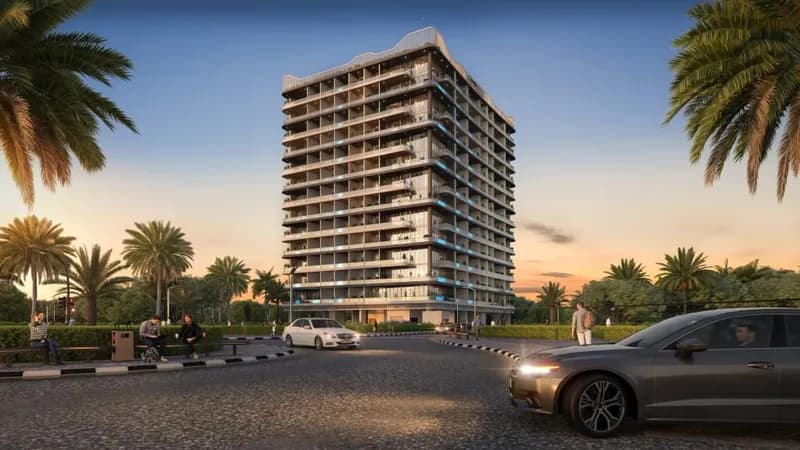
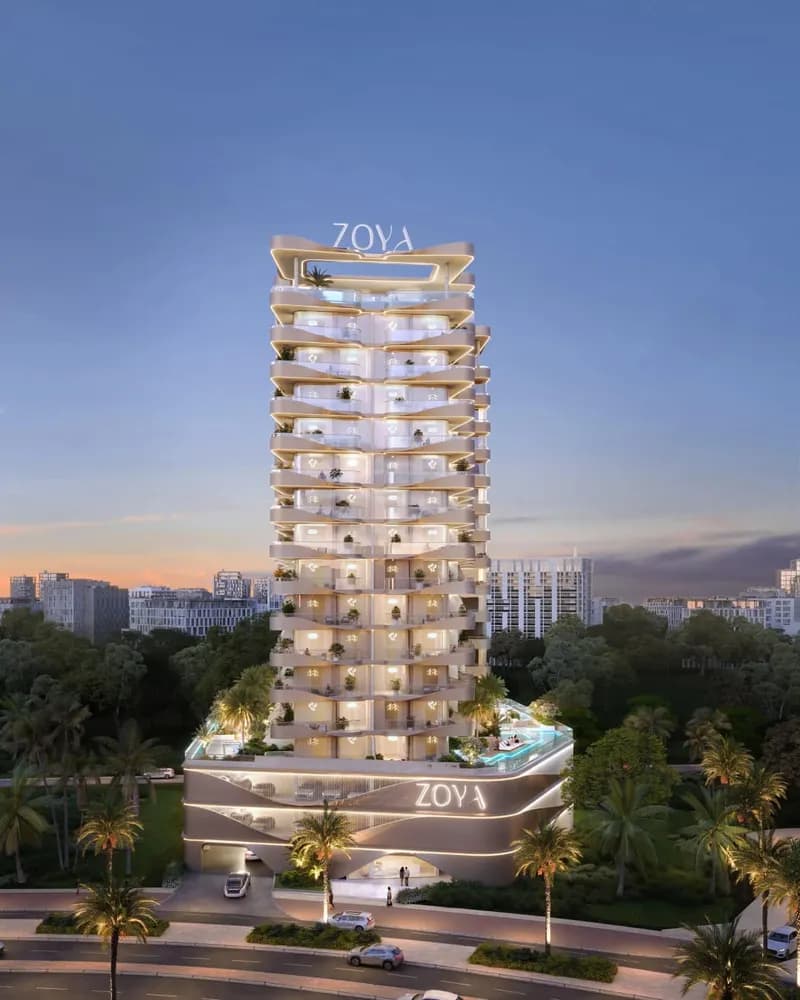
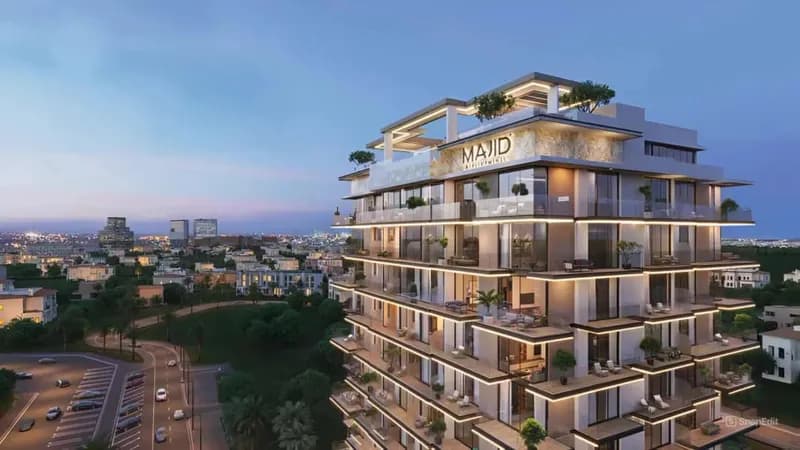
Renderings sind gekennzeichnet. Bilder können ein Rendering zeigen, nicht das fertige Gebäude.