

Skyhills Residences
Dubai Science Park, Dubai · von HRE Development
Ab 20% bei Buchung
AED 0 zur Buchung
Gesamtpreis ab AED 918K
- Schlafzimmer
- Studio–3 Schlafzimmer
- Größen
- 427–1,336 sqft
- Zahlungsplan
- 20 / 30 / 50
- Übergabe
- Dec 2026
- Eigentumsform
- Freehold
- Typ
- Apartment
Die Präsentation des Bauträgers mit Einheitstypen, Plänen und Renderings.
Über das Projekt
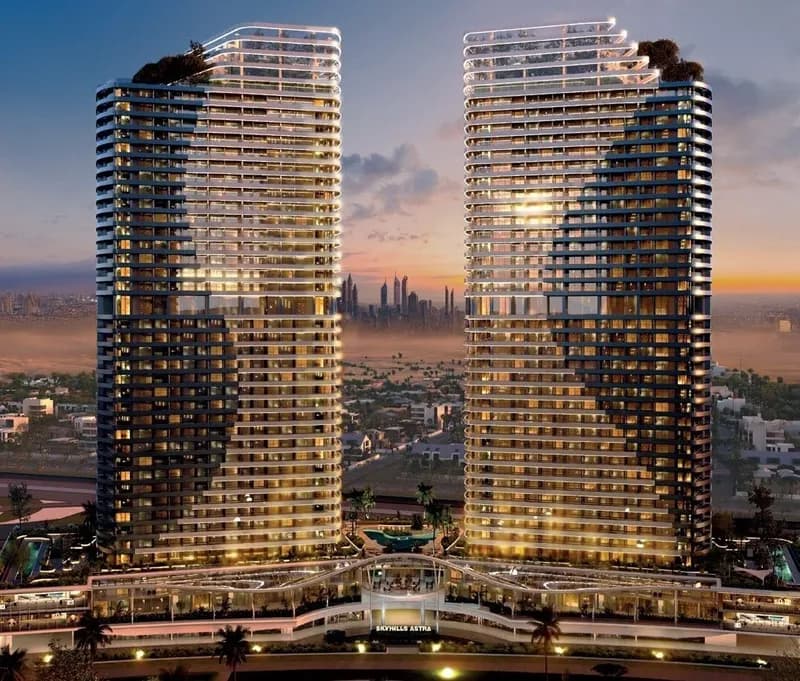
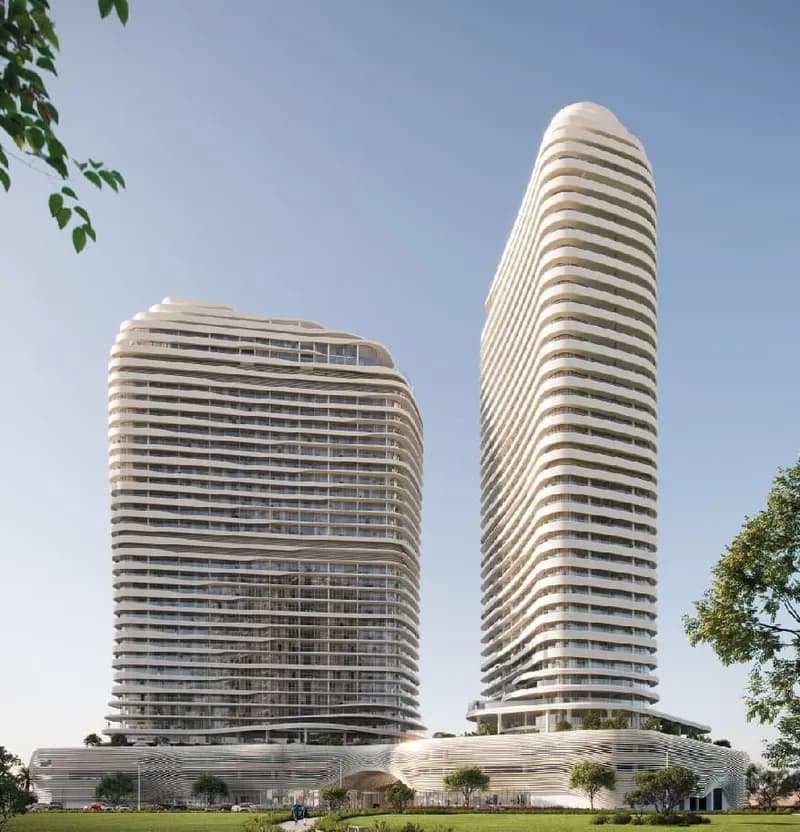
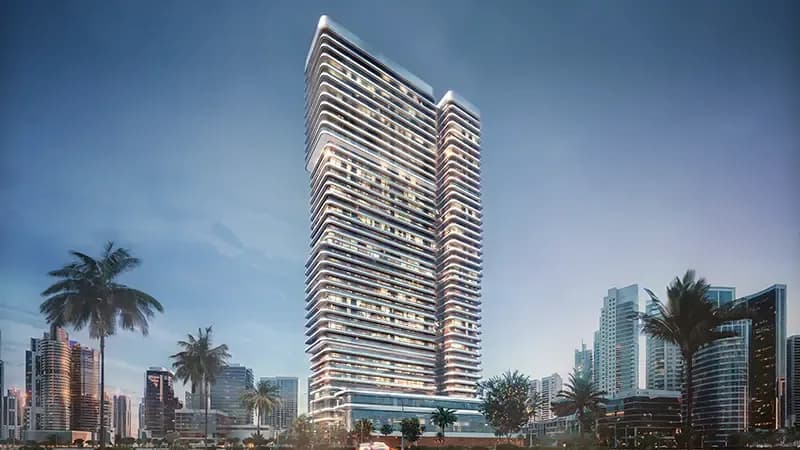
Discover luxury living at Skyhills Residences, a remarkable development by HRE Development located at Dubai Science Park with luxury studios, 1, 2 & 3-bedroom apartments and duplexes. This twin-building complex boasts a striking architectural design rising 33 and 40-storey with an impressive glass facade that sets it apart. Elevating the concept of living, the development features two iconic towers that ascend…Mehr anzeigen
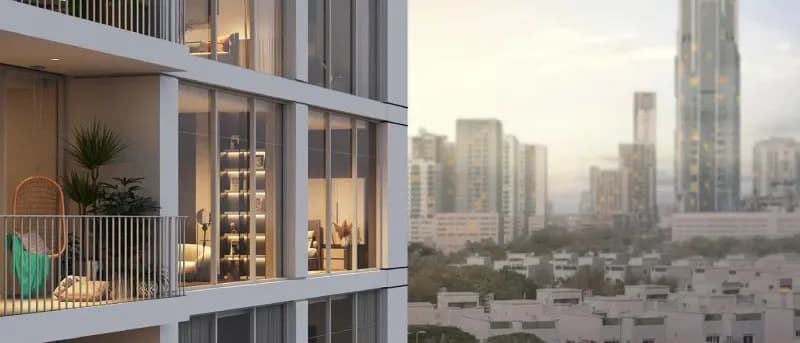
Discover luxury living at Skyhills Residences, a remarkable development by HRE Development located at Dubai Science Park with luxury studios, 1, 2 & 3-bedroom apartments and duplexes. This twin-building complex boasts a striking architectural design rising 33 and 40-storey with an impressive glass facade that sets it apart. Elevating the concept of living, the development features two iconic towers that ascend majestically above the hills along Umm Suqeim Road. Conveniently located in Al Barsha South 2, with easy access to Al Khail Road, it promises a lifestyle that combines innovation with opulence. The prime location ensures a seamless commute to different parts of Dubai, making it an ideal choice for residents and investors alike. As well as the strategic position also provides easy access to Um Suqeim Road, Miracle Garden and Mall of the Emirates, enhancing overall accessibility. Experience the high-rise living soaring impressively up to 40 floors, lined with premium design and architecture at ease. The vertical elegance of the development is unmatched in the city, providing residents with unparalleled views and a sense of grandeur. Enjoy the breathtaking views of the Dubai Skylines, Dubai Hills and many such, adding a touch of panoramic beauty to your homes. Each apartment within the complex is meticulously designed, and furnished with top-notch fittings, fixtures, and branded home appliances, guaranteeing ultimate comfort and convenience. The development's first floors house amenity areas, providing residents with additional full-floor spaces for leisure and recreation. The façade is more than just a living space; it's a masterpiece that promises a lifestyle soaring beyond the clouds. Elevate your living experience lined with exclusive facilities including drop-off areas, play zones, pools, gyms, sauna and many more. Unfolds the world with an exclusive beach pool, lazy river pool, outdoor gyms, lap pool, and beach volleyball courts to get inspired every day.
Warum dieses Projekt
Twin-tower residences in Dubai Science Park
Suited to residents seeking homes with direct access to Umm Suqeim Road and Al Khail Road in Dubai Science Park.
- Twin-tower complex rising 33 and 40 storeys in Dubai Science Park, by HRE Development.
- Studios from 646 sq ft, one-bed flats from 650 sq ft, and two-bedroom units of 1,335 sq ft.
- On-site amenities feature a beach pool, lazy river pool, lap pool, outdoor gyms, and sauna.
Von unserem Team aus der Projektakte geschrieben. Nur Information, keine Beratung.
Einheitstypen
Was in der Akte steht, mit dem veröffentlichten Einstiegspreis.
ST
- Schlafzimmer
- Studio
- Größen
- 646–646 sqft
- Ab
- Preis noch nicht veröffentlicht
1 BR
- Schlafzimmer
- 1 Zimmer
- Größen
- 650–650 sqft
- Ab
- Preis noch nicht veröffentlicht
2 BR Premium
- Schlafzimmer
- 2 Zimmer
- Größen
- Auf Anfrage
- Ab
- Auf Anfrage
Zahlungsplan
Der Zahlungsplan des Bauträgers, Rate für Rate, in Ihrer Währung.
Basierend auf einem Preis von AED 918,000
Post-handover plan: 40% · übergabe Dec 2026
Paid before handover: AED 459,000 (50%)
Was ist ein Treuhandkonto (Escrow)?
Escrow: Off-Plan-Zahlungen in den VAE gehen auf ein reguliertes Treuhandkonto, das an dieses Projekt gebunden ist. Der Bauträger kann Mittel nur abrufen, wenn Baufortschritte bestätigt sind.
Flexible Finanzierungsoptionen
Off-Plan oder bezugsfertig? Ihr Berater stellt Hypothekenoptionen bei Banken in den VAE für Ihre Situation zusammen, schriftlich.
- Hypotheken für Off-Plan- und bezugsfertige Immobilien
- Zahlungsplan des Bauträgers kombiniert mit Bankfinanzierung
- Konventionelle und scharia-konforme Optionen
- Finanzierbarkeit mit der Bank geprüft, bevor Sie sich festlegen
Ein lizenzierter Berater antwortet. Information, keine Finanzberatung; Konditionen hängen von Bank und Profil ab.
Tiefer einsteigen mit Emir AI
Honest Check, Zeitmaschine, Ihre Zahlen und ein Projekt-Chat, alles aus der Projektakte.
Emir AI zu Skyhills Residences
AIFünf Werkzeuge, alle nur aus der Akte dieses Projekts. Tippen Sie auf eines.
▍
Lage
Dubai Science Park, Dubai
Zeitmaschine
Von der Buchung bis zur Übergabe. Das Datum, was Sie bis dahin gezahlt haben und was in dem Quartal fällig wird, aus dem hinterlegten Zahlungsplan.
Buchung
Oct 2026
Bis dahin gezahlt
20%
AED 183,600
Fällig in diesem Quartal · Q4 2026
- On booking20% · AED 183,600
- During construction30% · AED 275,400
- On handover10% · AED 91,800
Noch zu zahlen: 80%
Die Höhe des Gebäudes ist illustrativ und nimmt ein gleichmäßiges Bautempo an. Raten und Beträge sind der veröffentlichte Zahlungsplan des Bauträgers.
Ihre Zahlen, unsere Rechnung
Geben Sie die erwartete Miete und die Haltedauer ein. Die Kostenseite kommt aus der Projektakte.
Der Rechner erscheint, sobald ein Einheitstyp einen veröffentlichten Preis hat.
Fragen
Who is the developer of Skyhills Residences?
Skyhills Residences is developed by HRE Development.
Where is Skyhills Residences located?
The project is located in Dubai Science Park in Al Barsha South 2, Dubai, with access to Umm Suqeim Road and Al Khail Road.
When is the handover scheduled for Skyhills Residences?
The completion and handover of Skyhills Residences is scheduled for December 2026.
What unit types and sizes are available in Skyhills Residences?
The development offers studio apartments measuring 646 sqft, one-bedroom apartments of 650 sqft, and two-bedroom premium apartments of 1,335 sqft.
What is the payment plan for Skyhills Residences?
The payment plan is 20 / 30 / 10 / 40.
What amenities are featured at Skyhills Residences?
Residents have access to gyms, outdoor gyms, play zones, a sauna, drop-off areas, beach volleyball courts, and pools including a lap pool, a beach pool, and a lazy river pool.

HRE DevelopmentGeprüftes Profil
Building Spaces. Creating Lasting Impact.
Bereit für die Preise?
Ab 20% bei Buchung · AED 183,600 zur Buchung
Ähnliche Projekte
Renderings sind gekennzeichnet. Bilder können ein Rendering zeigen, nicht das fertige Gebäude.