

Parkwood by Emaar
Dubai Hills Estate, Dubai · von Emaar Properties
Ab 10% bei Buchung
AED 0 zur Buchung
Gesamtpreis ab AED 1.77M
- Schlafzimmer
- 1–3 Schlafzimmer
- Größen
- 727–3,868 sqft
- Zahlungsplan
- 10 / 70 / 20
- Übergabe
- Jan 2029
- Eigentumsform
- Freehold
- Typ
- Apartment, Townhouse
Die Präsentation des Bauträgers mit Einheitstypen, Plänen und Renderings.
Über das Projekt
Cherish luxury living with the launch of Parkwood at Dubai Hills Estate, a residential escape established by the industry leading Emaar Properties with an opulent 1, 2 & 3 bedroom apartments and 3 bedroom townhouses. Presenting a brand-new development that effortlessly blends the bustling natural essence of the locality with contemporary and interactive upscale living. Stands graciously, this complex presents…Mehr anzeigen
Cherish luxury living with the launch of Parkwood at Dubai Hills Estate, a residential escape established by the industry leading Emaar Properties with an opulent 1, 2 & 3 bedroom apartments and 3 bedroom townhouses. Presenting a brand-new development that effortlessly blends the bustling natural essence of the locality with contemporary and interactive upscale living. Stands graciously, this complex presents limited collection of 487 units, offering a refined lifestyle amidst the blooming and active suburban setting that is aspired to nourish a holistic way of living with urban conveniences. Here, all homes are designed to inspire each native with spacious and elegant interiors where open layout and aesthetic finishes, furnished rooms and dazzling views of the ever-green lush landscape altogether create impressive daily experiences. Distinguished as the green heart at Dubai Hills Estate, this community offers a futuristic hub and a promising lifestyle where one can relax, refresh, live, work, rejoice, and lead an all-inclusive family-focused living. Step outside and embrace the harmonious locality that is blessed with a massive Hills Park, which spans over 180,000 square metre, offering kids’ play area, multiple sports courts and open picnic spots, etc. On the other hand, a championship 18-hole Golf Club is the perfect destination for amateurs and professional golf players with spectacular green and open areas. Additional options of schools, a hospital, and cycling & running trails are also positioned within this society. With upscale shopping, cafes, & dining outlets, Dubai Hills Mall is the prime hub to enjoy the urban charm of the city amidst the alluring nature. The architectural allure is a testament to the façade brilliance that serves as an outstanding expression of contemporary structure through its stylish framework and interiors by Vida, which produces a powerful visual effect. This structure uses both contemporary minimalist style and everlasting elegance through its exterior design of sharp rectangular features that express savviness. Thoughtful planning has allowed the developers to create a modern pastoral oasis that adopts and enhances the natural beauty of Dubai Hills Estate. The distance or close inspection reveals as a majestic development which provides an unshakeable feeling of high status and elite exclusivity.
Warum dieses Projekt
Apartments and townhouses at Dubai Hills Estate
Suited to families and professionals seeking community living near Dubai Hills Park and Dubai Hills Mall.
- Located in Dubai Hills Estate, developed by Emaar Properties.
- Offers 1 to 3-bedroom apartments and 3-bedroom townhouses from 728 to 3,858 sq ft.
- Handover planned for January 2029.
- Amenities include swimming pools, a gym, children's play area, and covered parking.
- Community features include an 18-hole golf club, schools, and the 180,000 sq m Hills Park.
Von unserem Team aus der Projektakte geschrieben. Nur Information, keine Beratung.
Einheitstypen
Was in der Akte steht, mit dem veröffentlichten Einstiegspreis.
1 BR
- Schlafzimmer
- 1 Zimmer
- Größen
- 728–728 sqft
- Ab
- Preis noch nicht veröffentlicht
2 BR
- Schlafzimmer
- 2 Zimmer
- Größen
- Auf Anfrage
- Ab
- Auf Anfrage
3 BR
- Schlafzimmer
- 3 Zimmer
- Größen
- Auf Anfrage
- Ab
- Auf Anfrage
3 BR Townhouse
- Schlafzimmer
- 3 Zimmer
- Größen
- 3,858–3,858 sqft
- Ab
- Preis noch nicht veröffentlicht
Zahlungsplan
Der Zahlungsplan des Bauträgers, Rate für Rate, in Ihrer Währung.
Basierend auf einem Preis von AED 1,770,000
Paid before handover: AED 1,416,000 (80%)
Was ist ein Treuhandkonto (Escrow)?
Escrow: Off-Plan-Zahlungen in den VAE gehen auf ein reguliertes Treuhandkonto, das an dieses Projekt gebunden ist. Der Bauträger kann Mittel nur abrufen, wenn Baufortschritte bestätigt sind.
Flexible Finanzierungsoptionen
Off-Plan oder bezugsfertig? Ihr Berater stellt Hypothekenoptionen bei Banken in den VAE für Ihre Situation zusammen, schriftlich.
- Hypotheken für Off-Plan- und bezugsfertige Immobilien
- Zahlungsplan des Bauträgers kombiniert mit Bankfinanzierung
- Konventionelle und scharia-konforme Optionen
- Finanzierbarkeit mit der Bank geprüft, bevor Sie sich festlegen
Ein lizenzierter Berater antwortet. Information, keine Finanzberatung; Konditionen hängen von Bank und Profil ab.
Tiefer einsteigen mit Emir AI
Honest Check, Zeitmaschine, Ihre Zahlen und ein Projekt-Chat, alles aus der Projektakte.
Emir AI zu Parkwood by Emaar
AIFünf Werkzeuge, alle nur aus der Akte dieses Projekts. Tippen Sie auf eines.
▍
Lage
Dubai Hills Estate, Dubai
Ausstattung
- Children's Play Area
- Children's Pool
- Lobby in Building
- Shared Pool
- 24/7 security
- Covered parking
- Gym
Zeitmaschine
Von der Buchung bis zur Übergabe. Das Datum, was Sie bis dahin gezahlt haben und was in dem Quartal fällig wird, aus dem hinterlegten Zahlungsplan.
Buchung
Oct 2026
Bis dahin gezahlt
10%
AED 177,000
Fällig in diesem Quartal · Q4 2026
- On booking10% · AED 177,000
Noch zu zahlen: 90%
Die Höhe des Gebäudes ist illustrativ und nimmt ein gleichmäßiges Bautempo an. Raten und Beträge sind der veröffentlichte Zahlungsplan des Bauträgers.
Ihre Zahlen, unsere Rechnung
Geben Sie die erwartete Miete und die Haltedauer ein. Die Kostenseite kommt aus der Projektakte.
Der Rechner erscheint, sobald ein Einheitstyp einen veröffentlichten Preis hat.
Fragen
Who is developing Parkwood and where is it located?
Parkwood is developed by Emaar Properties. It is located in Dubai Hills Estate, Dubai.
What property types and unit sizes are available at Parkwood by Emaar?
The development comprises apartments and townhouses. Available configurations include 1-bedroom apartments at 728 sqft, 2-bedroom apartments at 1071 sqft, 3-bedroom apartments at 1577 sqft, and 3-bedroom townhouses at 3858 sqft.
What is the payment plan for Parkwood by Emaar?
The project features a 10 / 70 / 20 payment plan.
When is the scheduled handover for Parkwood?
Handover for the development is scheduled for Jan 2029.
What amenities are available to residents at Parkwood?
Amenities include a gym, shared swimming pool, children's pool, children's play area, covered parking, a lobby in the building, and 24/7 security.

Emaar PropertiesGeprüftes Profil
A Dubai-based developer building master-planned communities across the city
Bereit für die Preise?
Ab 10% bei Buchung · AED 177,000 zur Buchung
Ähnliche Projekte
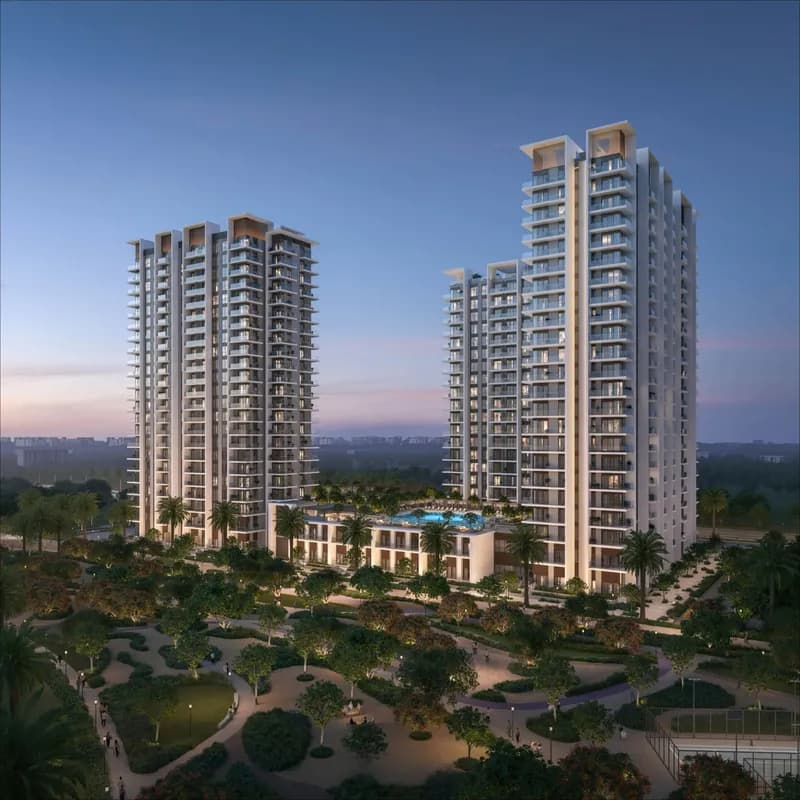
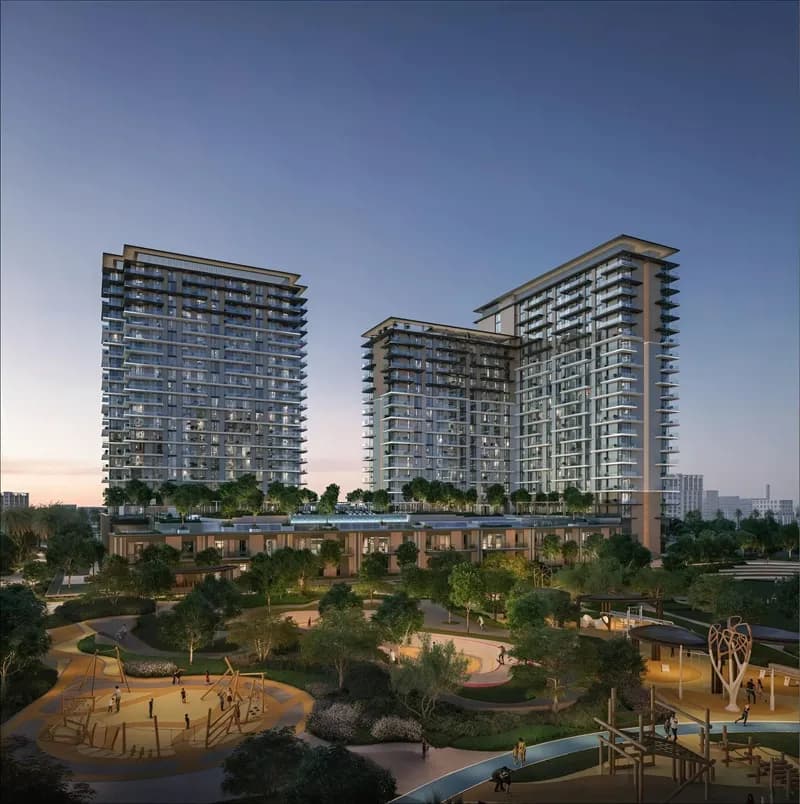
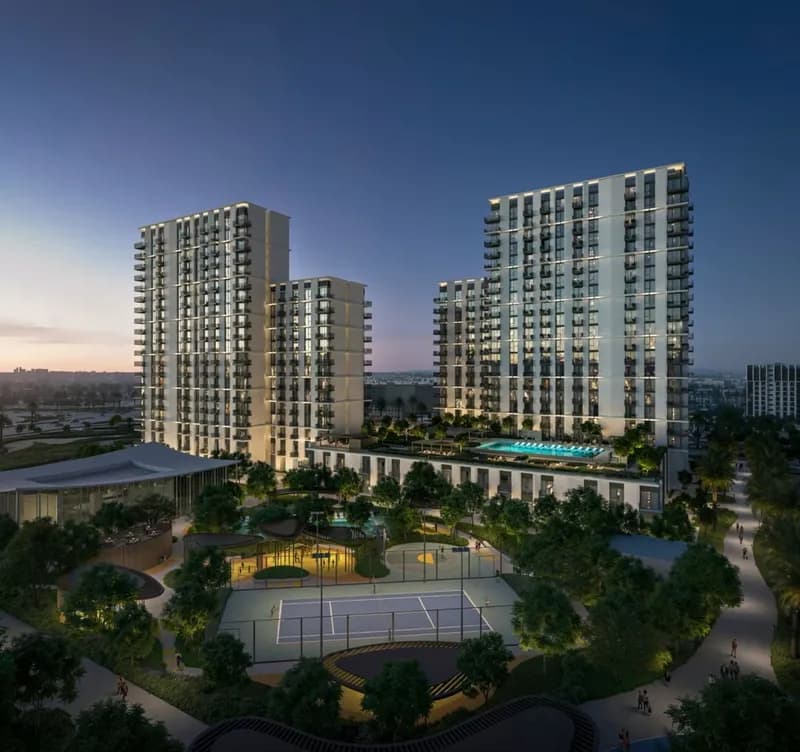
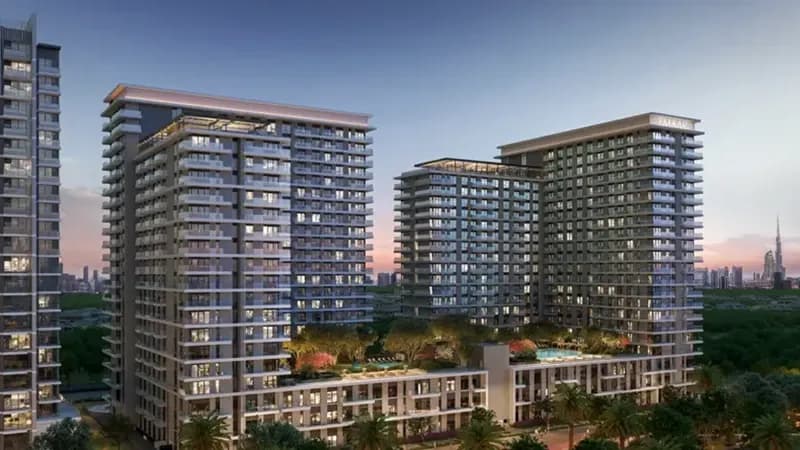
Renderings sind gekennzeichnet. Bilder können ein Rendering zeigen, nicht das fertige Gebäude.