

Аmara
Tilal Al Ghaf, Dubai · von Majid Developments
Ab 10% bei Buchung
AED 0 zur Buchung
Gesamtpreis ab AED 6.7M
- Schlafzimmer
- 3–5 Schlafzimmer
- Größen
- 5,047–5,413 sqft
- Zahlungsplan
- 10 / 50 / 40
- Übergabe
- Dec 2026
- Eigentumsform
- Freehold
- Typ
- Villa
Die Präsentation des Bauträgers mit Einheitstypen, Plänen und Renderings.
Über das Projekt
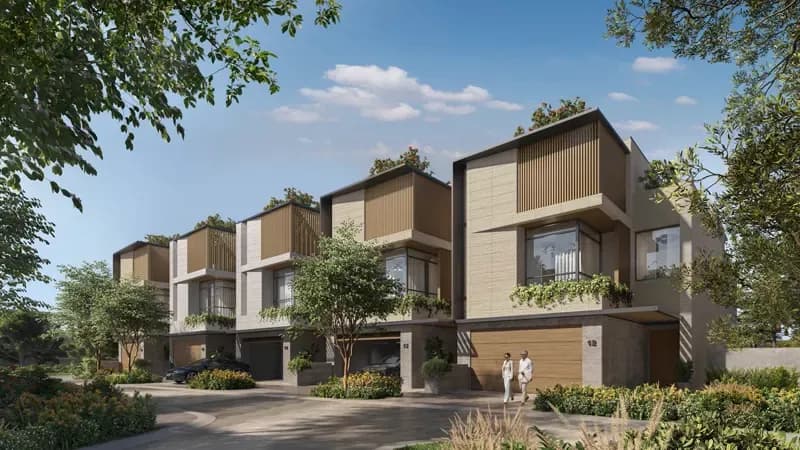
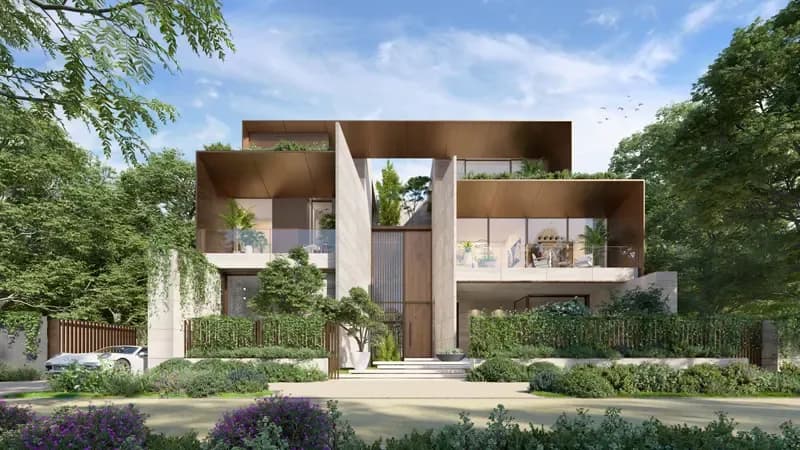
Amara is a distinguished villa cluster within Tilal Al Ghaf, Dubai, presenting the epitome of opulent living with 3, 4 & 5 bedroom Villas, brought to life through a collaboration between Majid Al Futtaim and Bergman Design House. Comprising 116 twin villas, each villa exudes tranquility and captivates the senses with its light and organic design approach, inspired by serene layers of Zen. Tilal Al Ghaf stands as a…Mehr anzeigen
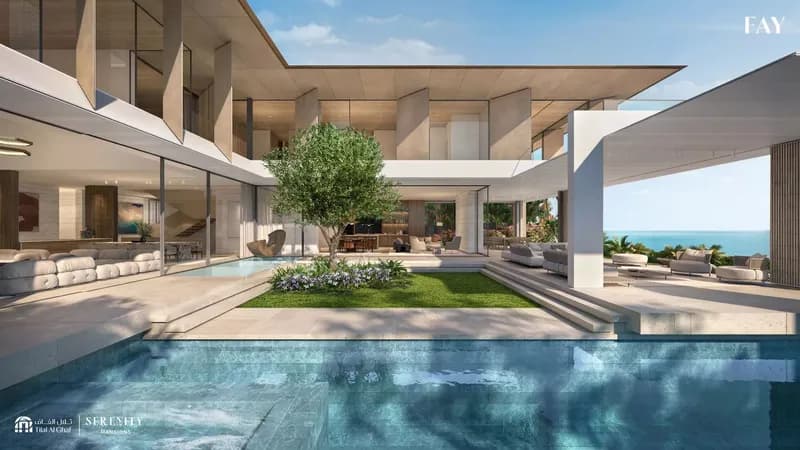
Amara is a distinguished villa cluster within Tilal Al Ghaf, Dubai, presenting the epitome of opulent living with 3, 4 & 5 bedroom Villas, brought to life through a collaboration between Majid Al Futtaim and Bergman Design House. Comprising 116 twin villas, each villa exudes tranquility and captivates the senses with its light and organic design approach, inspired by serene layers of Zen. Tilal Al Ghaf stands as a premium living community, centered around a stunning lagoon bordered by white sandy beaches. With nearly 500,000 square meters of parks, green spaces, and interconnected walking and cycling trails, it seamlessly integrates into this lush environment. Culinary delights, retail experiences, and a renowned International school are all within a leisurely stroll away, providing a lifestyle that's both convenient and enriching. The development embodies an energizing sense of freedom ingrained in every aspect of the community. From paddle court sessions to refreshing dips in the pools, every activity resonates with a celebration of life, nature, and community. Drawing inspiration from desert dunes, Ghaf trees, and wadis, the community creates a harmonious blend of natural and cultural elements. It's a place where every step is a celebration of nature, design, and the art of community living. Comprising 116 distinctive twin villas, the development offers a unique interplay between volumes, creating a dynamic street facade. The architecture, designed by Bergman Design House, showcases an exquisite blend of contemporary design and luxurious comfort. Semi-outdoor areas introduce greenery into living quarters, framing the scenic landscape and providing an immersive connection with nature. Spanning across three floors, the twin villas combine contemporary design with luxurious comfort. Friendliness, privacy, and a peaceful sanctuary define these residences, providing the perfect backdrop for quality time with family and friends.
Warum dieses Projekt
Three-floor twin villas in Tilal Al Ghaf
Suited to families seeking calm living in a master community with parks, cycling trails, and an international school within walking distance.
- Set in Tilal Al Ghaf, centred around a lagoon bordered by white sandy beaches.
- A cluster of 116 twin villas spanning three floors, including 5,413 sq ft 4-bedroom homes.
- Designed in collaboration with Bergman Design House.
- Access to swimming pools, paddle courts, and nearly 500,000 sq m of parks and trails.
- Handover scheduled for December 2026.
Von unserem Team aus der Projektakte geschrieben. Nur Information, keine Beratung.
Einheitstypen
Was in der Akte steht, mit dem veröffentlichten Einstiegspreis.
4 BR
- Schlafzimmer
- 4 Zimmer
- Größen
- 5,413–5,413 sqft
- Ab
- Preis noch nicht veröffentlicht
Zahlungsplan
Der Zahlungsplan des Bauträgers, Rate für Rate, in Ihrer Währung.
Basierend auf einem Preis von AED 6,700,000
Paid before handover: AED 4,020,000 (60%)
Was ist ein Treuhandkonto (Escrow)?
Escrow: Off-Plan-Zahlungen in den VAE gehen auf ein reguliertes Treuhandkonto, das an dieses Projekt gebunden ist. Der Bauträger kann Mittel nur abrufen, wenn Baufortschritte bestätigt sind.
Flexible Finanzierungsoptionen
Off-Plan oder bezugsfertig? Ihr Berater stellt Hypothekenoptionen bei Banken in den VAE für Ihre Situation zusammen, schriftlich.
- Hypotheken für Off-Plan- und bezugsfertige Immobilien
- Zahlungsplan des Bauträgers kombiniert mit Bankfinanzierung
- Konventionelle und scharia-konforme Optionen
- Finanzierbarkeit mit der Bank geprüft, bevor Sie sich festlegen
Ein lizenzierter Berater antwortet. Information, keine Finanzberatung; Konditionen hängen von Bank und Profil ab.
Tiefer einsteigen mit Emir AI
Honest Check, Zeitmaschine, Ihre Zahlen und ein Projekt-Chat, alles aus der Projektakte.
Emir AI zu Аmara
AIFünf Werkzeuge, alle nur aus der Akte dieses Projekts. Tippen Sie auf eines.
▍
Lage
Tilal Al Ghaf, Dubai
Zeitmaschine
Von der Buchung bis zur Übergabe. Das Datum, was Sie bis dahin gezahlt haben und was in dem Quartal fällig wird, aus dem hinterlegten Zahlungsplan.
Buchung
Oct 2026
Bis dahin gezahlt
10%
AED 670,000
Fällig in diesem Quartal · Q4 2026
- On booking10% · AED 670,000
- During construction50% · AED 3,350,000
- On handover40% · AED 2,680,000
Noch zu zahlen: 90%
Die Zahl der fertigen Häuser ist illustrativ und nimmt ein gleichmäßiges Bautempo an. Raten und Beträge sind der veröffentlichte Zahlungsplan des Bauträgers.
Ihre Zahlen, unsere Rechnung
Geben Sie die erwartete Miete und die Haltedauer ein. Die Kostenseite kommt aus der Projektakte.
Der Rechner erscheint, sobald ein Einheitstyp einen veröffentlichten Preis hat.
Fragen
Where is Amara located?
Amara is located in the Tilal Al Ghaf community in Dubai.
When is the handover date for Amara?
Handover for Amara is scheduled for December 2026.
What is the payment plan for Amara?
The project features a 10 / 50 / 40 payment plan.
What property types and sizes are available in Amara?
The development comprises 116 twin villas across three floors. Available units include 4-bedroom villas with a size of 5,413 sq ft.
Who is developing Amara?
Amara is developed by Majid Developments, with architectural design by Bergman Design House.

Majid DevelopmentsGeprüftes Profil
A New Way of Living
Bereit für die Preise?
Ab 10% bei Buchung · AED 670,000 zur Buchung
Ähnliche Projekte

Renderings sind gekennzeichnet. Bilder können ein Rendering zeigen, nicht das fertige Gebäude.