

Gharbi I Residences
Arjan, Dubai · von Rabdan Developments
Ab 15% bei Buchung
AED 0 zur Buchung
Gesamtpreis ab AED 599K
- Schlafzimmer
- Studio–2 Schlafzimmer
- Größen
- 451–2,138 sqft
- Zahlungsplan
- 15 / 45 / 40
- Übergabe
- Jun 2026
- Eigentumsform
- Freehold
- Typ
- Apartment
Die Präsentation des Bauträgers mit Einheitstypen, Plänen und Renderings.
Über das Projekt
Gharbi I Residences at Arjan, developed by Rabdan Developments is a testament to the seamless integration of urban living with studios, 1 & 2-bedroom apartments. This prestigious development elevates the standard of luxurious living with meticulous attention to detail and architectural brilliance, that’s stands as an iconic symbol of excellence. Comprising a total of 168 units across a G+3P+12+2R configuration, the…Mehr anzeigen
Gharbi I Residences at Arjan, developed by Rabdan Developments is a testament to the seamless integration of urban living with studios, 1 & 2-bedroom apartments. This prestigious development elevates the standard of luxurious living with meticulous attention to detail and architectural brilliance, that’s stands as an iconic symbol of excellence. Comprising a total of 168 units across a G+3P+12+2R configuration, the illustrious façade promises residents an unparalleled living experience. The building's exterior draws inspiration from the forms and colors of nature, creating a tranquil and soothing environment that evokes a sense of relaxation and comfort. Inside, residents are greeted with open floor plans, high-quality fixtures, and fine furnishings that exude sophistication and elegance. Natural light floods the interiors, creating a warm and inviting atmosphere, while smart home technology enhances convenience and connectivity. The fully fitted kitchens feature European-made appliances, ensuring both style and functionality. One of the standout features is the inclusion of private pools on select balconies, allowing residents to indulge in luxury and leisure within the comfort of their own home. The panoramic views further enhance the living experience, providing a picturesque backdrop to everyday life. Beyond the exquisite interiors, the façade offers a wealth of amenities designed to cater to residents' every need. From swimming pools, sauna & steam rooms to yoga space, rooftop cinema, and gaming room, there's something for everyone to enjoy. Additional amenities include a kids' playground, 24/7 security, indoor gym, club lounge, outdoor lounge, and more.
Warum dieses Projekt
Studios to two-bedroom apartments in Arjan
Suited to buyers seeking contemporary homes in Arjan with smart home features and a post-handover payment plan.
- Located in Arjan, Dubai, developed by Rabdan Developments
- Studio, 1 and 2-bedroom apartments ranging from 573 to 2,138 sq ft
- Handover scheduled for June 2026
- Amenities include swimming pools, private balcony pools, rooftop cinema, gym, and sauna
Von unserem Team aus der Projektakte geschrieben. Nur Information, keine Beratung.
Einheitstypen
Was in der Akte steht, mit dem veröffentlichten Einstiegspreis.
Studio
- Schlafzimmer
- Studio
- Größen
- 573–573 sqft
- Ab
- Preis noch nicht veröffentlicht
1 BR
- Schlafzimmer
- 1 Zimmer
- Größen
- 1,146–1,146 sqft
- Ab
- Preis noch nicht veröffentlicht
2 BR
- Schlafzimmer
- 2 Zimmer
- Größen
- Auf Anfrage
- Ab
- Auf Anfrage
Zahlungsplan
Der Zahlungsplan des Bauträgers, Rate für Rate, in Ihrer Währung.
Basierend auf einem Preis von AED 599,000
Post-handover plan: 30% · übergabe Jun 2026
Paid before handover: AED 359,400 (60%)
Was ist ein Treuhandkonto (Escrow)?
Escrow: Off-Plan-Zahlungen in den VAE gehen auf ein reguliertes Treuhandkonto, das an dieses Projekt gebunden ist. Der Bauträger kann Mittel nur abrufen, wenn Baufortschritte bestätigt sind.
Flexible Finanzierungsoptionen
Off-Plan oder bezugsfertig? Ihr Berater stellt Hypothekenoptionen bei Banken in den VAE für Ihre Situation zusammen, schriftlich.
- Hypotheken für Off-Plan- und bezugsfertige Immobilien
- Zahlungsplan des Bauträgers kombiniert mit Bankfinanzierung
- Konventionelle und scharia-konforme Optionen
- Finanzierbarkeit mit der Bank geprüft, bevor Sie sich festlegen
Ein lizenzierter Berater antwortet. Information, keine Finanzberatung; Konditionen hängen von Bank und Profil ab.
Tiefer einsteigen mit Emir AI
Honest Check, Zeitmaschine, Ihre Zahlen und ein Projekt-Chat, alles aus der Projektakte.
Emir AI zu Gharbi I Residences
AIFünf Werkzeuge, alle nur aus der Akte dieses Projekts. Tippen Sie auf eines.
▍
Lage
Arjan, Dubai
Zeitmaschine
Von der Buchung bis zur Übergabe. Das Datum, was Sie bis dahin gezahlt haben und was in dem Quartal fällig wird, aus dem hinterlegten Zahlungsplan.
Die Zeitmaschine erscheint, sobald der Zahlungsplan datierte Raten und einen Übergabetermin hat.
Ihre Zahlen, unsere Rechnung
Geben Sie die erwartete Miete und die Haltedauer ein. Die Kostenseite kommt aus der Projektakte.
Der Rechner erscheint, sobald ein Einheitstyp einen veröffentlichten Preis hat.
Fragen
Who is the developer of Gharbi I Residences?
Gharbi I Residences is developed by Rabdan Developments.
Where is Gharbi I Residences located?
The project is located in Arjan, Dubai.
What property types and unit sizes are offered in Gharbi I Residences?
The project comprises studios, 1-bedroom, and 2-bedroom apartments across 168 units. Studios are 573 sq ft, 1-bedroom apartments are 1,146 sq ft, and 2-bedroom apartments are 2,138 sq ft.
What is the payment plan for Gharbi I Residences?
The project offers a 15 / 45 / 10 / 30 payment plan across 4 milestones.
When is the estimated handover date for Gharbi I Residences?
The expected completion and handover date is June 2026.
What amenities are featured at Gharbi I Residences?
The development includes swimming pools, private pools on select balconies, sauna and steam rooms, a yoga space, a rooftop cinema, a gaming room, an indoor gym, a kids' playground, club and outdoor lounges, and 24/7 security.

Rabdan DevelopmentsGeprüftes Profil
From Heritage Roots to Modern Heights
Bereit für die Preise?
Ab 15% bei Buchung · AED 89,850 zur Buchung
Ähnliche Projekte
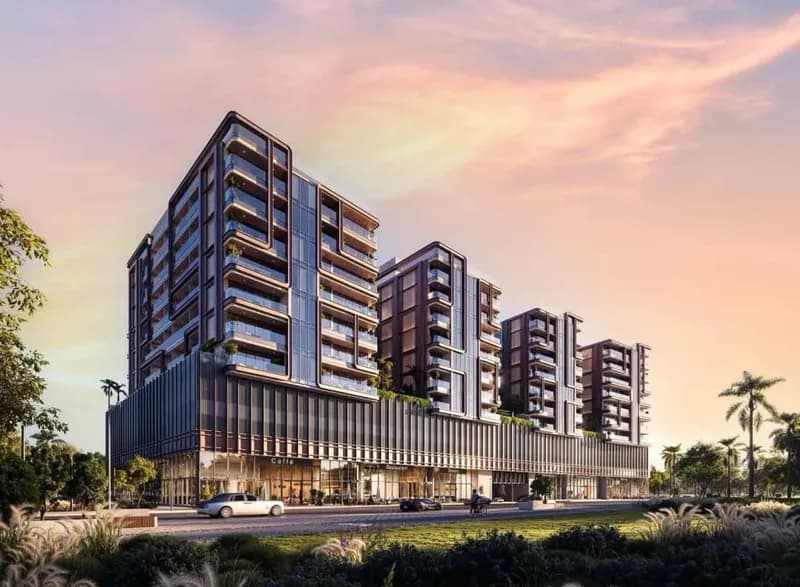
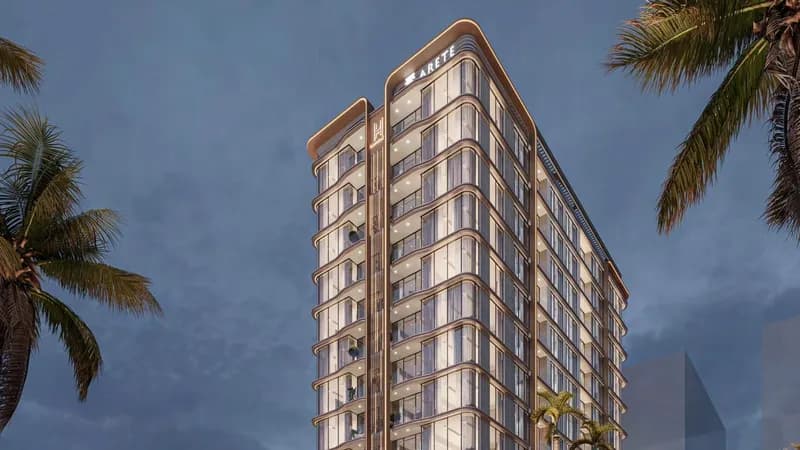
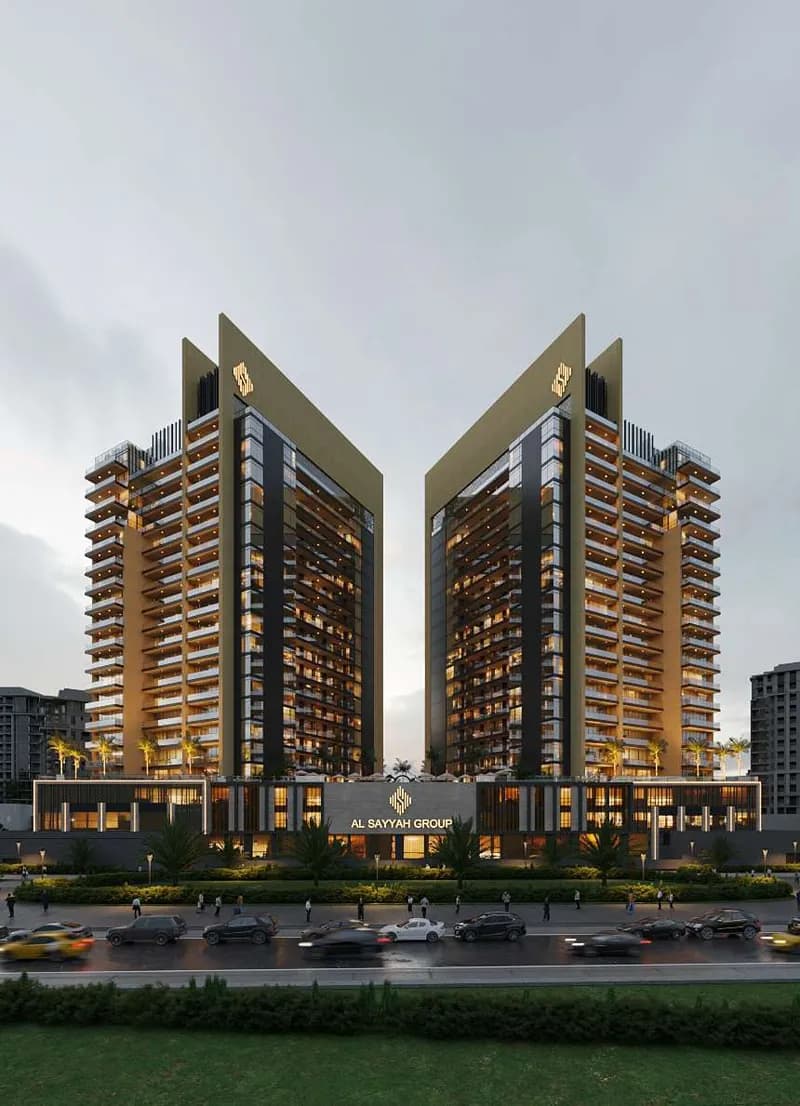
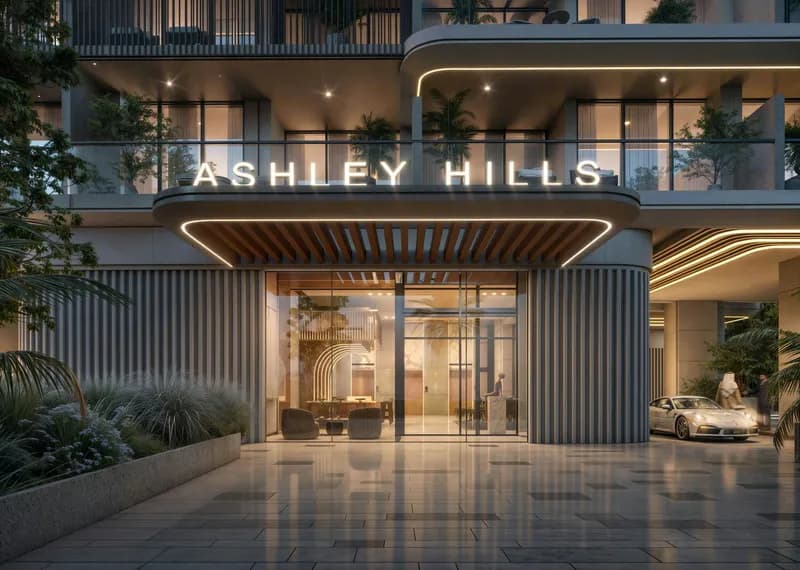
Renderings sind gekennzeichnet. Bilder können ein Rendering zeigen, nicht das fertige Gebäude.