

Galaxy Jardin Astral
Al Satwa, Dubai · von Galaxy Realty
Ab 20% bei Buchung
AED 0 zur Buchung
Gesamtpreis ab AED 1.8M
- Schlafzimmer
- 1–2 Schlafzimmer
- Größen
- 773–1,455 sqft
- Zahlungsplan
- 20 / 40 / 40
- Übergabe
- Dec 2026
- Eigentumsform
- Noch nicht veröffentlicht
- Typ
- Apartment
Die Präsentation des Bauträgers mit Einheitstypen, Plänen und Renderings.
Über das Projekt
Jardin Astral at Jumeirah Garden City is an ultra-luxury residential development by Galaxy Realty offering premium selection of 1 and 2-bedroom apartments in Dubai. This premium class development with its striking G+2P+08-storey design plus rooftop stands as a testament to contemporary elegance and superior craftsmanship. With its limited selection of 46 exclusive residences thoughtfully designed with its four…Mehr anzeigen
Jardin Astral at Jumeirah Garden City is an ultra-luxury residential development by Galaxy Realty offering premium selection of 1 and 2-bedroom apartments in Dubai. This premium class development with its striking G+2P+08-storey design plus rooftop stands as a testament to contemporary elegance and superior craftsmanship. With its limited selection of 46 exclusive residences thoughtfully designed with its four unique layout to cater varied tastes and lifestyle. The prime location at Jumeirah Garden City is a crucial element of its appeal, where it offers limitless access to the rest of the city. The residential façade is ideally positioned in the centre of Dubai to offer easy access to the key iconic landmarks and leisure areas. With swift access to the iconic skyline of Downtown Dubai, the dynamic City Walk, the prestigious World Trade Centre, the scenic Jumeirah Beach or the major travel to the International Airport marks this an ideal address to call home. The locality ensures that residents are living next to the everything they need, whether its about work, leisure and lifestyle. The architecture excellence presents a fusion of Inspiration and innovation, where the design is inspired by the celestial wonders of the northern lights, comets and meteor showers. The fluidic architectural style is both futuristic and enchanting with interiors featuring sleek, dynamic lines reflecting the ethereal beauty of the cosmos. The design approach creates a striking visual impact providing a timeless and innovative environment. The excellence interiors of the development offer commitment to quality and comfort showcasing a luxury and meticulously attention. The units are laced with finest material and state of the art technology and appliance to enjoy the convenience. The living spaces are crafted to offers maximum comfort with floor to ceiling glass panel providing stunning views of the surrounding areas. The kitchen is equipped with branded appliances, luxury bathroom fittings, and smart home automation in every unit further ensures that every aspect is functional and aesthetically pleasing. The unrivalled lifestyle is marked by its comprehensive suites of amenities and facilities to inspire every moment. The first-floor clubhouse is the centrepiece of leisure, featuring a luxurious swimming pool and sunken seating areas with workspaces, allowing residents to blend relaxation with productivity.
Warum dieses Projekt
One and two-bedroom residences in Al Satwa
Suited to residents seeking a central city base with swift connections to Downtown Dubai, City Walk, and Jumeirah.
- Situated in Al Satwa with direct access to Downtown Dubai, City Walk, and the World Trade Centre
- Comprises 46 apartments featuring 773 sq ft one-bedroom and 1,140 sq ft two-bedroom layouts
- Handover scheduled for December 2026
- Amenities include swimming and children's pools, a gym, play area, and covered parking
Von unserem Team aus der Projektakte geschrieben. Nur Information, keine Beratung.
Einheitstypen
Was in der Akte steht, mit dem veröffentlichten Einstiegspreis.
1 BR
- Schlafzimmer
- 1 Zimmer
- Größen
- 773–773 sqft
- Ab
- Preis noch nicht veröffentlicht
2 BR
- Schlafzimmer
- 2 Zimmer
- Größen
- Auf Anfrage
- Ab
- Auf Anfrage
Zahlungsplan
Der Zahlungsplan des Bauträgers, Rate für Rate, in Ihrer Währung.
Basierend auf einem Preis von AED 1,800,000
Paid before handover: AED 1,080,000 (60%)
Was ist ein Treuhandkonto (Escrow)?
Escrow: Off-Plan-Zahlungen in den VAE gehen auf ein reguliertes Treuhandkonto, das an dieses Projekt gebunden ist. Der Bauträger kann Mittel nur abrufen, wenn Baufortschritte bestätigt sind.
Flexible Finanzierungsoptionen
Off-Plan oder bezugsfertig? Ihr Berater stellt Hypothekenoptionen bei Banken in den VAE für Ihre Situation zusammen, schriftlich.
- Hypotheken für Off-Plan- und bezugsfertige Immobilien
- Zahlungsplan des Bauträgers kombiniert mit Bankfinanzierung
- Konventionelle und scharia-konforme Optionen
- Finanzierbarkeit mit der Bank geprüft, bevor Sie sich festlegen
Ein lizenzierter Berater antwortet. Information, keine Finanzberatung; Konditionen hängen von Bank und Profil ab.
Tiefer einsteigen mit Emir AI
Honest Check, Zeitmaschine, Ihre Zahlen und ein Projekt-Chat, alles aus der Projektakte.
Emir AI zu Galaxy Jardin Astral
AIFünf Werkzeuge, alle nur aus der Akte dieses Projekts. Tippen Sie auf eines.
▍
Lage
Al Satwa, Dubai
Ausstattung
- Children's Play Area
- Children's Pool
- Shared Pool
- View of Landmark
- 24/7 security
- Covered parking
- Gym
Zeitmaschine
Von der Buchung bis zur Übergabe. Das Datum, was Sie bis dahin gezahlt haben und was in dem Quartal fällig wird, aus dem hinterlegten Zahlungsplan.
Buchung
Oct 2026
Bis dahin gezahlt
20%
AED 360,000
Fällig in diesem Quartal · Q4 2026
- On booking20% · AED 360,000
- During construction40% · AED 720,000
- On handover40% · AED 720,000
Noch zu zahlen: 80%
Die Höhe des Gebäudes ist illustrativ und nimmt ein gleichmäßiges Bautempo an. Raten und Beträge sind der veröffentlichte Zahlungsplan des Bauträgers.
Ihre Zahlen, unsere Rechnung
Geben Sie die erwartete Miete und die Haltedauer ein. Die Kostenseite kommt aus der Projektakte.
Der Rechner erscheint, sobald ein Einheitstyp einen veröffentlichten Preis hat.
Fragen
Who is the developer of Galaxy Jardin Astral?
Galaxy Jardin Astral is developed by Galaxy Realty.
Where is the project located?
The project is located in Al Satwa, Dubai, within Jumeirah Garden City.
What property types and sizes are available at Galaxy Jardin Astral?
The development offers 1 and 2-bedroom apartments across 46 residences. One-bedroom units are 773 sqft and two-bedroom units are 1,140 sqft.
What is the payment plan structure?
The development offers a 20 / 40 / 40 payment plan.
When is the estimated handover for Galaxy Jardin Astral?
The estimated handover date for the development is December 2026.
What amenities are featured at Galaxy Jardin Astral?
Residents have access to a gym, shared swimming pool, children's pool, children's play area, covered parking, 24/7 security, landmark views, and a first-floor clubhouse with workspaces.

Galaxy RealtyGeprüftes Profil
Evolving With You
Bereit für die Preise?
Ab 20% bei Buchung · AED 360,000 zur Buchung
Ähnliche Projekte
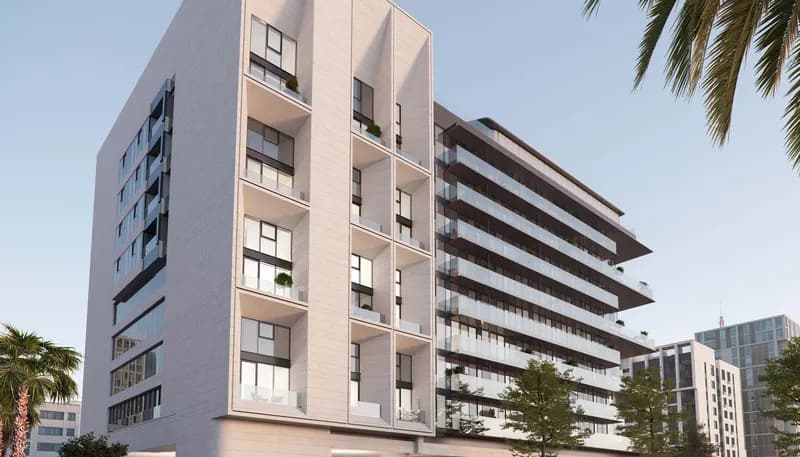
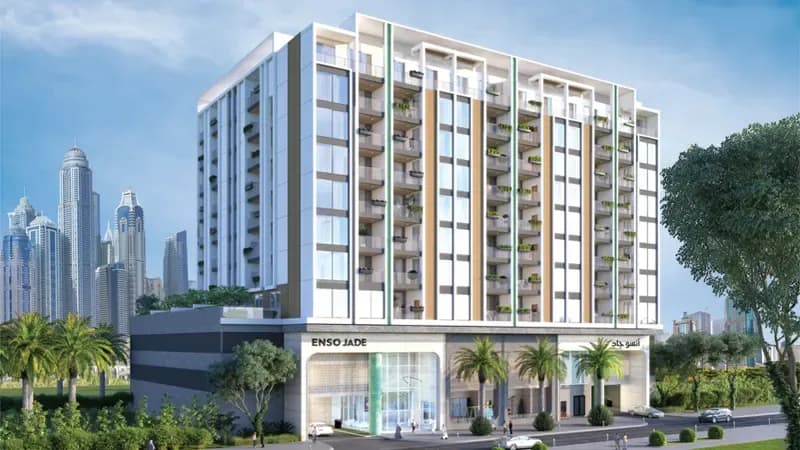
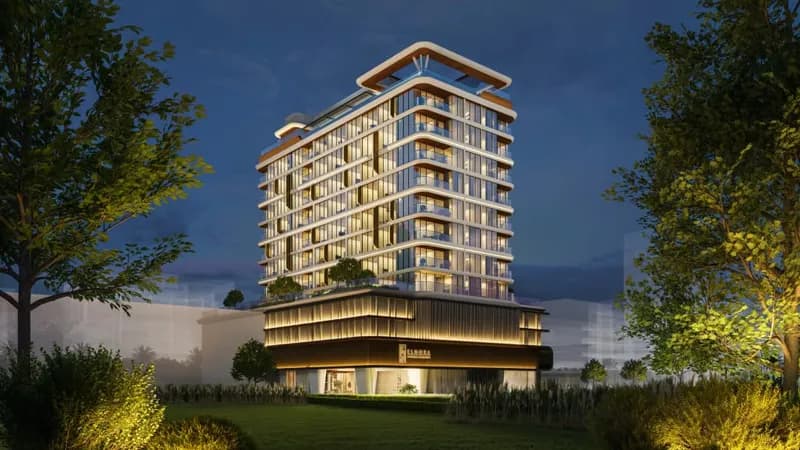
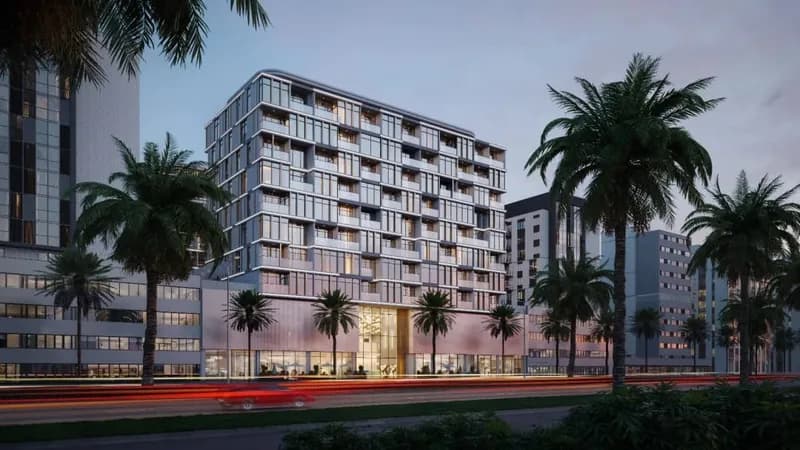
Renderings sind gekennzeichnet. Bilder können ein Rendering zeigen, nicht das fertige Gebäude.