

Emerald Vision Tower
Jumeirah Village Triangle, Dubai · von Vision Developments
Ab 20% bei Buchung
AED 0 zur Buchung
Gesamtpreis ab AED 1M
- Schlafzimmer
- Studio–3 Schlafzimmer
- Größen
- 421–1,639 sqft
- Zahlungsplan
- 20 / 20 / 60
- Übergabe
- Dec 2024
- Eigentumsform
- Freehold
- Typ
- Apartment
Die Präsentation des Bauträgers mit Einheitstypen, Plänen und Renderings.
Über das Projekt
Emerald Vision Tower at JVT stands tall as a beacon of elegance and sophistication by Vision Avenue Homes with premium studios, 1, 2 & 3-bedroom apartments in Dubai. This luxurious residential masterpiece redefines city living with its unparalleled blend of comfort, convenience, and opulence. From its prime location to its meticulously crafted interiors, it sets a new standard for contemporary urban living. Nestled…Mehr anzeigen
Emerald Vision Tower at JVT stands tall as a beacon of elegance and sophistication by Vision Avenue Homes with premium studios, 1, 2 & 3-bedroom apartments in Dubai. This luxurious residential masterpiece redefines city living with its unparalleled blend of comfort, convenience, and opulence. From its prime location to its meticulously crafted interiors, it sets a new standard for contemporary urban living. Nestled in the heart of Jumeirah Village Triangle, it offers residents the perfect balance between tranquility and connectivity. Surrounded by lush greenery and neighborhood parks, the tower provides a serene retreat from the hustle and bustle of city life. Yet, with direct access to Mohammad bin Zayed Road, residents enjoy seamless connectivity to key destinations across Dubai, including major business districts, educational institutions, and leisure attractions. Step into the development, and you're greeted by an ambiance of grandeur and sophistication. From the moment you enter the grand entrance lobby, every detail exudes luxury and refinement. High ceilings, premium fixtures, and expansive windows create a sense of space and openness, while meticulous craftsmanship is evident in every corner. Whether you're relaxing in your spacious living room, preparing a meal in your gourmet kitchen, or unwinding in your luxurious bathroom, every aspect is designed to cater to your discerning tastes and elevate your living experience. Residents have access to an array of world-class amenities, including a swimming pool, wellness sauna & steam, gym, outdoor BBQ area, and kids' play area. The tower's shared spaces, such as the lift lobby and prayer area, foster a sense of community and connection among residents, turning neighbors into friends. As you gaze out from your floor-to-ceiling windows, taking in the breathtaking panoramic views of the city skyline, you feel a sense of awe and wonder. Each residence is meticulously designed to maximize space and offer uninterrupted vistas of Dubai's iconic landmarks. Whether you're enjoying a morning coffee or watching the sunset, the city's charm is right at your doorstep, inviting you to explore and experience its vibrant energy.
Warum dieses Projekt
Apartments in Jumeirah Village Triangle
Suited for buyers seeking studio to three-bedroom homes in JVT with direct access to Mohammad bin Zayed Road and neighbourhood parks.
- Located in Jumeirah Village Triangle with direct access to Mohammad bin Zayed Road
- Studio, 1, 2, and 3-bedroom apartments ranging from 421 to 1,189 sq ft
- Handover scheduled for December 2024
- Amenities include swimming and children's pools, a gym, spa, barbecue area, and play area
Von unserem Team aus der Projektakte geschrieben. Nur Information, keine Beratung.
Einheitstypen
Was in der Akte steht, mit dem veröffentlichten Einstiegspreis.
Studio
- Schlafzimmer
- Studio
- Größen
- 421–421 sqft
- Ab
- Preis noch nicht veröffentlicht
1 BR
- Schlafzimmer
- 1 Zimmer
- Größen
- 807–807 sqft
- Ab
- Preis noch nicht veröffentlicht
2 BR
- Schlafzimmer
- 2 Zimmer
- Größen
- Auf Anfrage
- Ab
- Auf Anfrage
3 BR
- Schlafzimmer
- 3 Zimmer
- Größen
- Auf Anfrage
- Ab
- Auf Anfrage
Zahlungsplan
Der Zahlungsplan des Bauträgers, Rate für Rate, in Ihrer Währung.
Basierend auf einem Preis von AED 1,000,000
Paid before handover: AED 400,000 (40%)
Was ist ein Treuhandkonto (Escrow)?
Escrow: Off-Plan-Zahlungen in den VAE gehen auf ein reguliertes Treuhandkonto, das an dieses Projekt gebunden ist. Der Bauträger kann Mittel nur abrufen, wenn Baufortschritte bestätigt sind.
Flexible Finanzierungsoptionen
Off-Plan oder bezugsfertig? Ihr Berater stellt Hypothekenoptionen bei Banken in den VAE für Ihre Situation zusammen, schriftlich.
- Hypotheken für Off-Plan- und bezugsfertige Immobilien
- Zahlungsplan des Bauträgers kombiniert mit Bankfinanzierung
- Konventionelle und scharia-konforme Optionen
- Finanzierbarkeit mit der Bank geprüft, bevor Sie sich festlegen
Ein lizenzierter Berater antwortet. Information, keine Finanzberatung; Konditionen hängen von Bank und Profil ab.
Tiefer einsteigen mit Emir AI
Honest Check, Zeitmaschine, Ihre Zahlen und ein Projekt-Chat, alles aus der Projektakte.
Emir AI zu Emerald Vision Tower
AIFünf Werkzeuge, alle nur aus der Akte dieses Projekts. Tippen Sie auf eines.
▍
Lage
Jumeirah Village Triangle, Dubai
Ausstattung
- Barbecue Area
- Children's Play Area
- Children's Pool
- Shared Pool
- Gym
- Spa
Zeitmaschine
Von der Buchung bis zur Übergabe. Das Datum, was Sie bis dahin gezahlt haben und was in dem Quartal fällig wird, aus dem hinterlegten Zahlungsplan.
Die Zeitmaschine erscheint, sobald der Zahlungsplan datierte Raten und einen Übergabetermin hat.
Ihre Zahlen, unsere Rechnung
Geben Sie die erwartete Miete und die Haltedauer ein. Die Kostenseite kommt aus der Projektakte.
Der Rechner erscheint, sobald ein Einheitstyp einen veröffentlichten Preis hat.
Fragen
Where is Emerald Vision Tower located?
Emerald Vision Tower is located in Jumeirah Village Triangle, Dubai.
Who is the developer of Emerald Vision Tower?
Emerald Vision Tower is developed by Vision Developments.
What property types and sizes are available in Emerald Vision Tower?
The development offers studios and 1, 2, and 3-bedroom apartments. Studio units are 421 sqft, 1-bedroom apartments are 807 sqft, 2-bedroom apartments are 1189 sqft, and 3-bedroom apartments are 1181 sqft.
When is the handover of Emerald Vision Tower scheduled?
The handover is scheduled for Dec 2024.
What is the payment plan for Emerald Vision Tower?
The development offers a 20 / 20 / 60 payment plan.
What amenities are provided at Emerald Vision Tower?
Residents have access to a shared pool, children's pool, gym, spa, barbecue area, and children's play area.

Vision DevelopmentsGeprüftes Profil
Bringing VISION to REALITY
Bereit für die Preise?
Ab 20% bei Buchung · AED 200,000 zur Buchung
Ähnliche Projekte
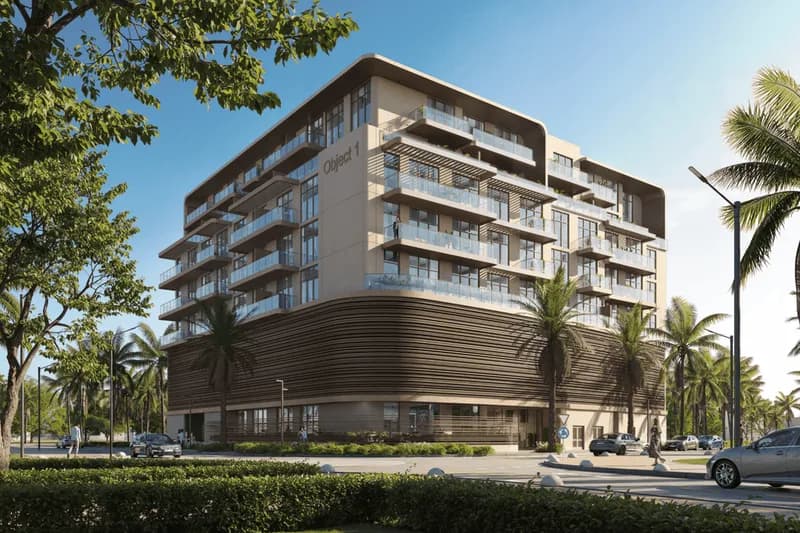
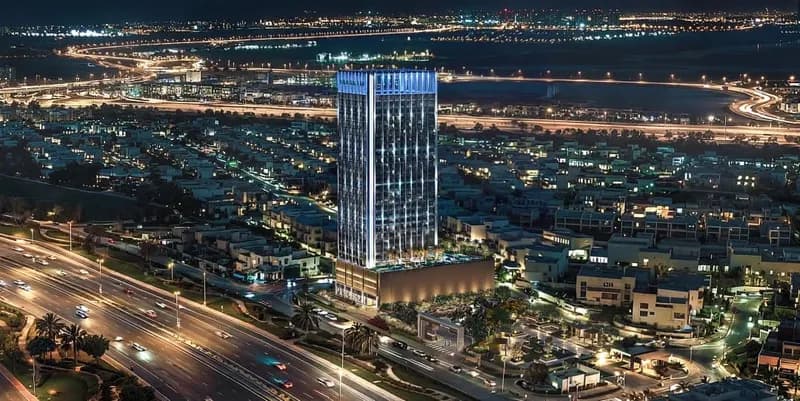
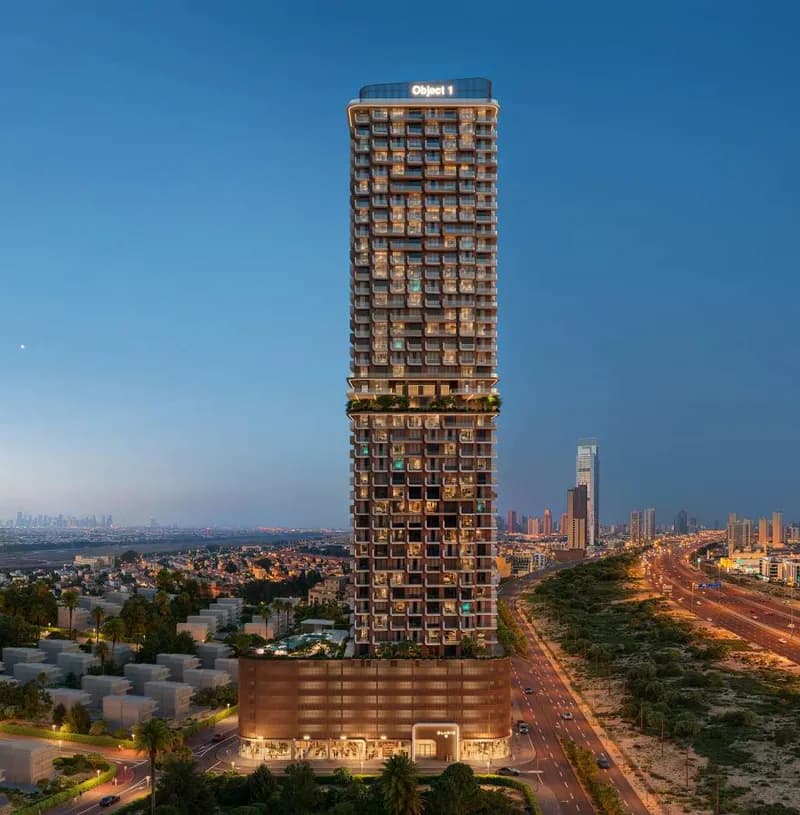
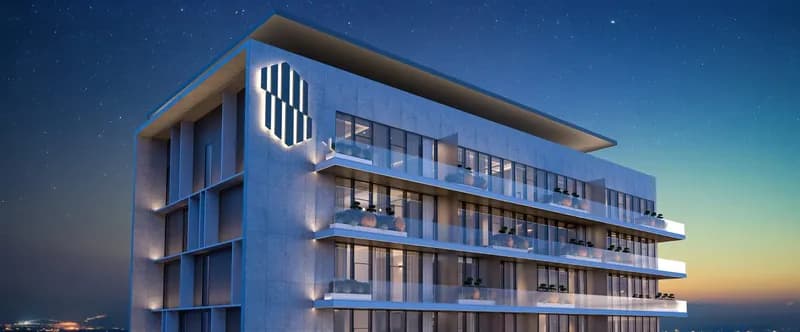
Renderings sind gekennzeichnet. Bilder können ein Rendering zeigen, nicht das fertige Gebäude.