

Binghatti Wraith
Al Jaddaf, Dubai · von Binghatti
Ab 20% bei Buchung
AED 0 zur Buchung
Gesamtpreis ab AED 700K
- Schlafzimmer
- Studio–3 Schlafzimmer
- Größen
- 341–2,575 sqft
- Zahlungsplan
- 20 / 30 / 50
- Übergabe
- Dec 2027
- Eigentumsform
- Noch nicht veröffentlicht
- Typ
- Apartment
Die Präsentation des Bauträgers mit Einheitstypen, Plänen und Renderings.
Über das Projekt
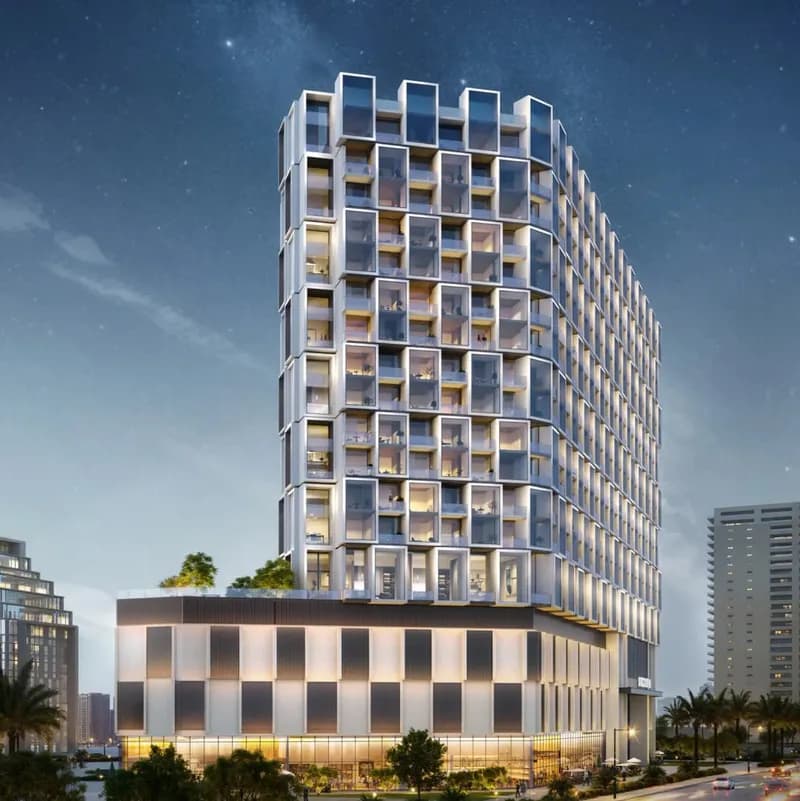
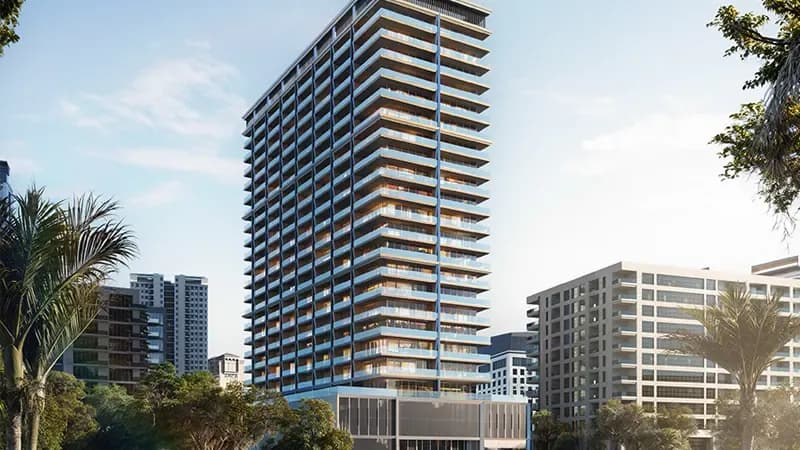
Binghatti Wraith is an exceptional 19-storey residential tower that rises with a bold, sculpted architectural presence defined by a signature geometric exterior and elegantly curved balconies that add rhythm and depth to its stunning façade. The development features an impressive collection of 855 apartments across a thoughtfully designed structure of ground floor, four podium levels, and 14 residential floors,…Mehr anzeigen
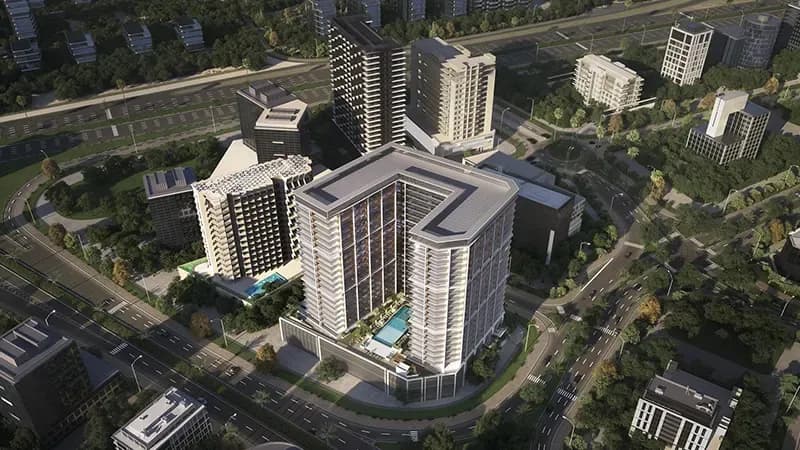
Binghatti Wraith is an exceptional 19-storey residential tower that rises with a bold, sculpted architectural presence defined by a signature geometric exterior and elegantly curved balconies that add rhythm and depth to its stunning façade. The development features an impressive collection of 855 apartments across a thoughtfully designed structure of ground floor, four podium levels, and 14 residential floors, offering studio, one-bedroom, two-bedroom, and three-bedroom layouts to suit every lifestyle. With its unique positioning inside a major roundabout, Wraith enjoys permanent 360-degree exposure, ensuring it stands as a true landmark — one that cannot be boxed in or overshadowed by future construction. Binghatti Wraith offers a lavishly curated lifestyle experience through an extensive collection of over 26 resort-style amenities spread across the podium and tower floors, creating a truly resort-like environment for all residents. The outdoor pool deck at the elevated podium level features a temperature-controlled infinity pool, jacuzzi and shallow pool, sun deck with premium loungers and private cabanas, and a dedicated pool bar — all set against a backdrop of lush landscaping and warm ambient lighting. Active residents will love the modern gym and fitness center equipped with premium training technology, an outdoor fitness area and yoga deck, a professional padel court, a half-basketball court, and a scenic walking track that weaves through the project's perimeter, while families will cherish the dedicated BBQ area, children's play area, and kids' pool with an aqua play splash zone. The interiors of Binghatti Wraith reflect a philosophy of sophisticated clarity and quiet luxury, with open-plan layouts featuring floor-to-ceiling windows and continuous balconies that bathe every residence in natural light and frame panoramic city views. Premium materials have been selected throughout — including feature marble and stone flooring in the lobby, walnut wood accents, brass metal finishes, and a reflective ceiling treatment that create an arrival space of refined elegance. Apartments are finished with Corian countertops and backsplashes, laminate kitchen cabinetry, and porcelain tile flooring, while the energy-efficient building practices and sustainable high-end materials used throughout the structure ensure enduring durability and lasting asset value.
Warum dieses Projekt
Modern apartments in Al Jaddaf by Binghatti
Suits individuals and families seeking studio to three-bedroom homes in Al Jaddaf with extensive sports and leisure amenities.
- Located in Al Jaddaf, Dubai, with views of the surrounding city landmarks and water
- Studio, one, two, and three-bedroom apartments ranging from 341 to 2,575 sq ft
- Handover scheduled for December 2027
- 19-storey development featuring 855 residences across 14 residential floors
- Amenities include an infinity pool deck, padel court, fitness centre, and children's play area
Von unserem Team aus der Projektakte geschrieben. Nur Information, keine Beratung.
Einheitstypen
Was in der Akte steht, mit dem veröffentlichten Einstiegspreis.
ST
- Schlafzimmer
- Studio
- Größen
- 341–341 sqft
- Ab
- Preis noch nicht veröffentlicht
1 BR
- Schlafzimmer
- 1 Zimmer
- Größen
- 666–666 sqft
- Ab
- Preis noch nicht veröffentlicht
2 BR
- Schlafzimmer
- 2 Zimmer
- Größen
- Auf Anfrage
- Ab
- Auf Anfrage
3 BR
- Schlafzimmer
- 3 Zimmer
- Größen
- Auf Anfrage
- Ab
- Auf Anfrage
Zahlungsplan
Der Zahlungsplan des Bauträgers, Rate für Rate, in Ihrer Währung.
Basierend auf einem Preis von AED 700,000
Paid before handover: AED 350,000 (50%)
Was ist ein Treuhandkonto (Escrow)?
Escrow: Off-Plan-Zahlungen in den VAE gehen auf ein reguliertes Treuhandkonto, das an dieses Projekt gebunden ist. Der Bauträger kann Mittel nur abrufen, wenn Baufortschritte bestätigt sind.
Flexible Finanzierungsoptionen
Off-Plan oder bezugsfertig? Ihr Berater stellt Hypothekenoptionen bei Banken in den VAE für Ihre Situation zusammen, schriftlich.
- Hypotheken für Off-Plan- und bezugsfertige Immobilien
- Zahlungsplan des Bauträgers kombiniert mit Bankfinanzierung
- Konventionelle und scharia-konforme Optionen
- Finanzierbarkeit mit der Bank geprüft, bevor Sie sich festlegen
Ein lizenzierter Berater antwortet. Information, keine Finanzberatung; Konditionen hängen von Bank und Profil ab.
Tiefer einsteigen mit Emir AI
Honest Check, Zeitmaschine, Ihre Zahlen und ein Projekt-Chat, alles aus der Projektakte.
Emir AI zu Binghatti Wraith
AIFünf Werkzeuge, alle nur aus der Akte dieses Projekts. Tippen Sie auf eines.
▍
Lage
Al Jaddaf, Dubai
Ausstattung
- Balcony
- Children's Play Area
- View of Landmark
- View of Water
- 24/7 security
- Covered parking
- Gym
Zeitmaschine
Von der Buchung bis zur Übergabe. Das Datum, was Sie bis dahin gezahlt haben und was in dem Quartal fällig wird, aus dem hinterlegten Zahlungsplan.
Buchung
Oct 2026
Bis dahin gezahlt
20%
AED 140,000
Fällig in diesem Quartal · Q4 2026
- On booking20% · AED 140,000
Noch zu zahlen: 80%
Die Höhe des Gebäudes ist illustrativ und nimmt ein gleichmäßiges Bautempo an. Raten und Beträge sind der veröffentlichte Zahlungsplan des Bauträgers.
Ihre Zahlen, unsere Rechnung
Geben Sie die erwartete Miete und die Haltedauer ein. Die Kostenseite kommt aus der Projektakte.
Der Rechner erscheint, sobald ein Einheitstyp einen veröffentlichten Preis hat.
Fragen
Who is the developer of Binghatti Wraith?
Binghatti Wraith is developed by Binghatti.
Where is Binghatti Wraith located?
The development is located in Al Jaddaf, Dubai.
When is the handover date for Binghatti Wraith?
Handover for the project is scheduled for December 2027.
What property types and sizes are available at Binghatti Wraith?
Binghatti Wraith offers apartments ranging from studios to three-bedroom units. Studios measure 341 sq ft, one-bedroom apartments are 666 sq ft, two-bedroom apartments are 1,115 sq ft, and three-bedroom apartments are 2,575 sq ft.
What is the payment plan for Binghatti Wraith?
The development has a 20 / 30 / 50 payment plan.
What amenities are available at Binghatti Wraith?
Residents have access to a gym, 24/7 security, covered parking, a children's play area, swimming pools, a padel court, a half-basketball court, and outdoor fitness areas, with apartments featuring balconies and landmark or water views.

BinghattiGeprüftes Profil
A real estate developer building residential projects across Dubai since 2008.
Bereit für die Preise?
Ab 20% bei Buchung · AED 140,000 zur Buchung
Ähnliche Projekte
Renderings sind gekennzeichnet. Bilder können ein Rendering zeigen, nicht das fertige Gebäude.